Leave a Message

Thank you for your message. We will be in touch with you shortly.

2053 CHARLESTON LN
2053 CHARLESTON LN
2053 CHARLESTON LN
2053 CHARLESTON LN
2053 CHARLESTON LN
2053 CHARLESTON LN
2053 CHARLESTON LN
2053 CHARLESTON LN
2053 CHARLESTON LN
2053 CHARLESTON LN
2053 CHARLESTON LN
2053 CHARLESTON LN
2053 CHARLESTON LN
2053 CHARLESTON LN
2053 CHARLESTON LN
2053 CHARLESTON LN
2053 CHARLESTON LN
2053 CHARLESTON LN
2053 CHARLESTON LN
2053 CHARLESTON LN
2053 CHARLESTON LN
2053 CHARLESTON LN
2053 CHARLESTON LN
2053 CHARLESTON LN
2053 CHARLESTON LN
2053 CHARLESTON LN
2053 CHARLESTON LN
2053 CHARLESTON LN
2053 CHARLESTON LN
2053 CHARLESTON LN
2053 CHARLESTON LN
2053 CHARLESTON LN
2053 CHARLESTON LN
2053 CHARLESTON LN
2053 CHARLESTON LN
2053 CHARLESTON LN
2053 CHARLESTON LN
2053 CHARLESTON LN
2053 CHARLESTON LN
VIEW PHOTOS
$340,000

2053 CHARLESTON LN

3 Beds 2 Baths 1,904 Sq.Ft. 9,448 Sq.Ft.

Description

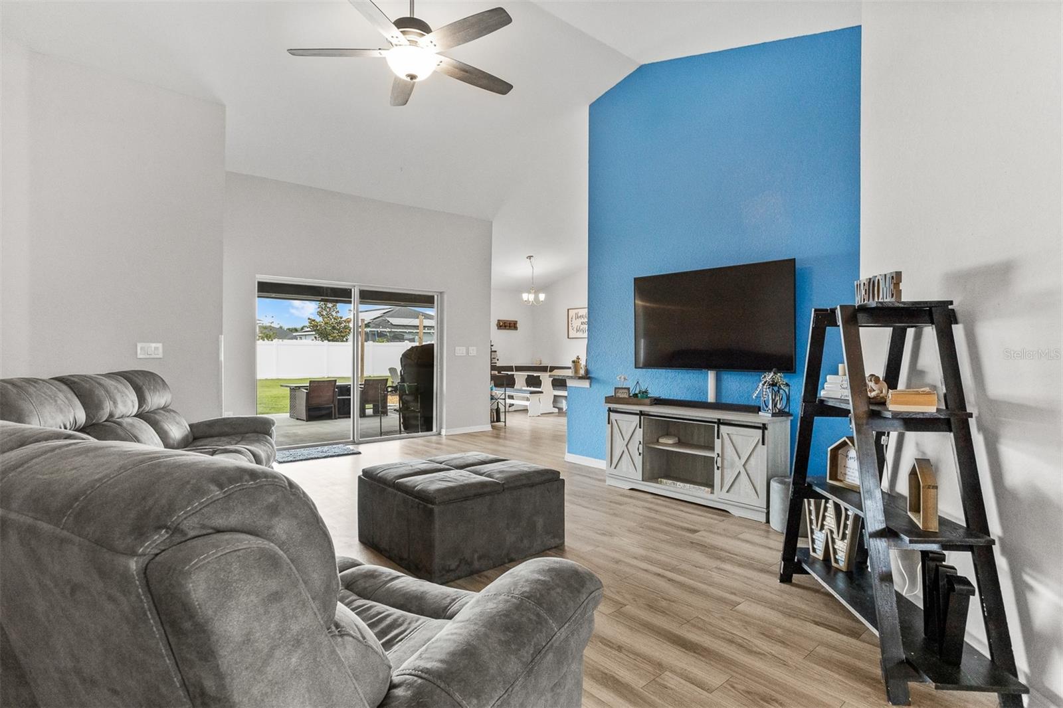
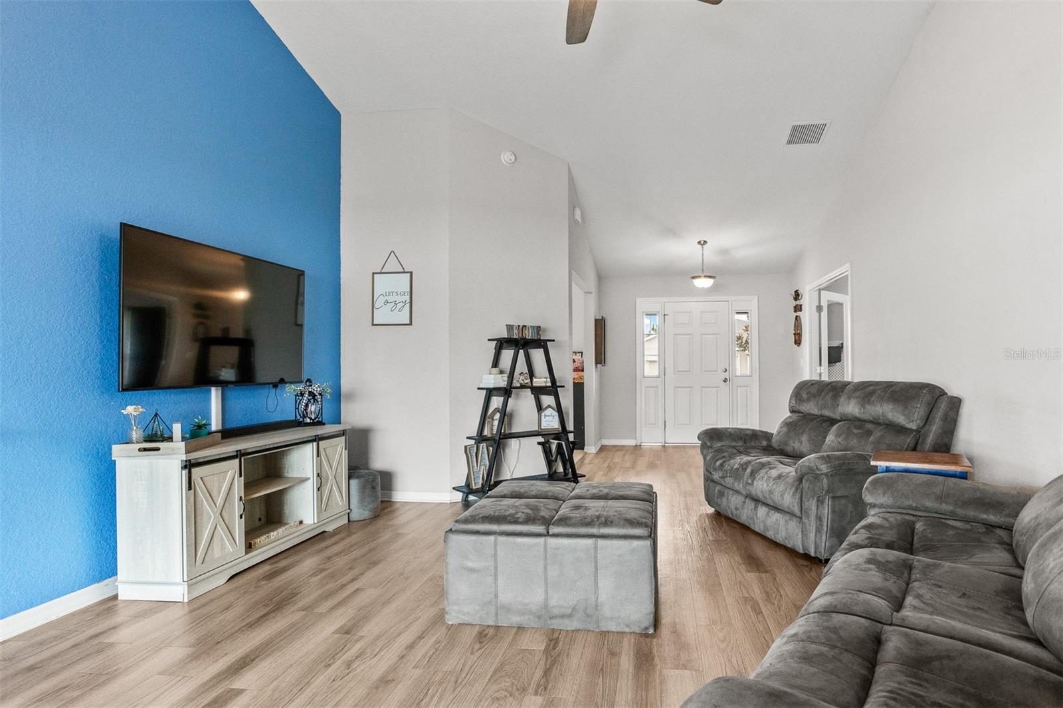
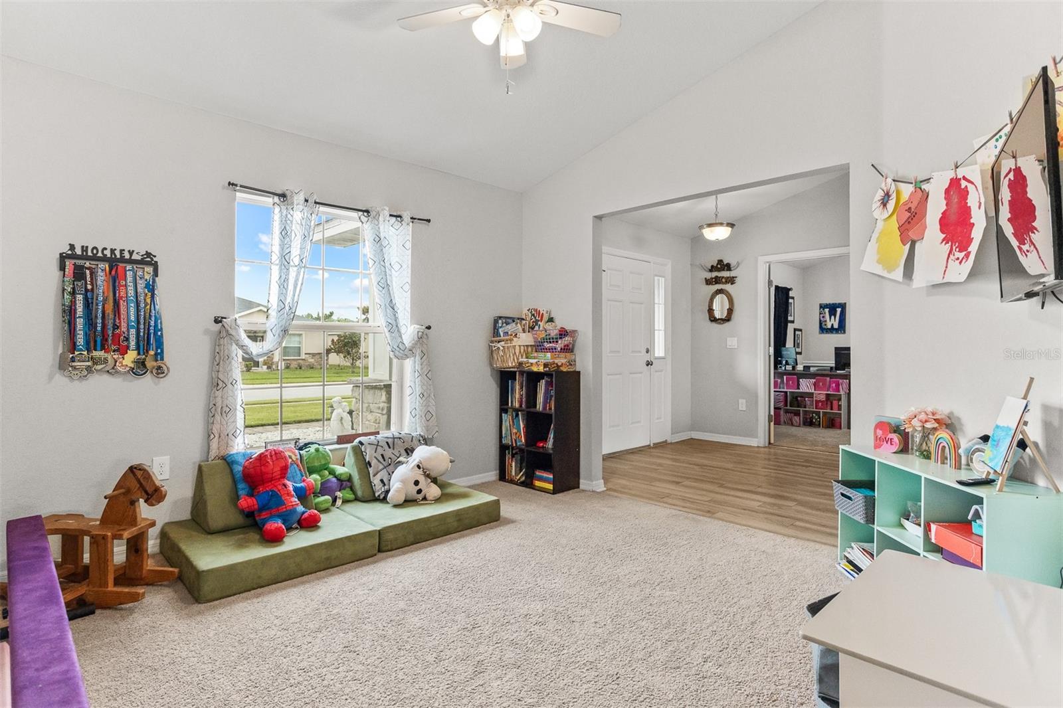
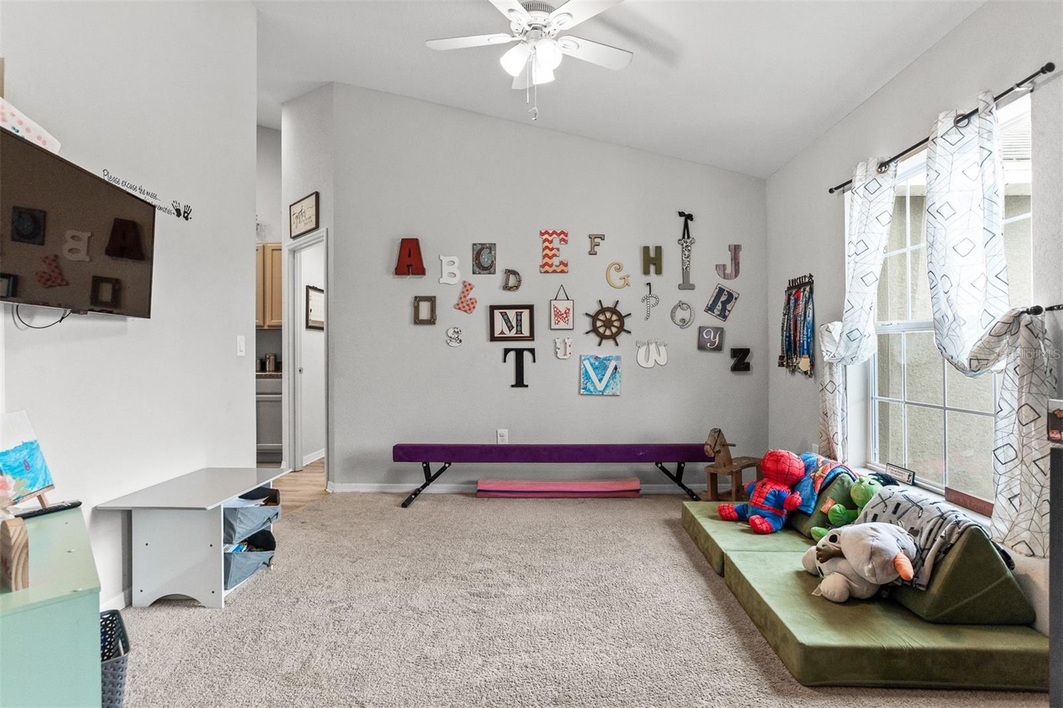
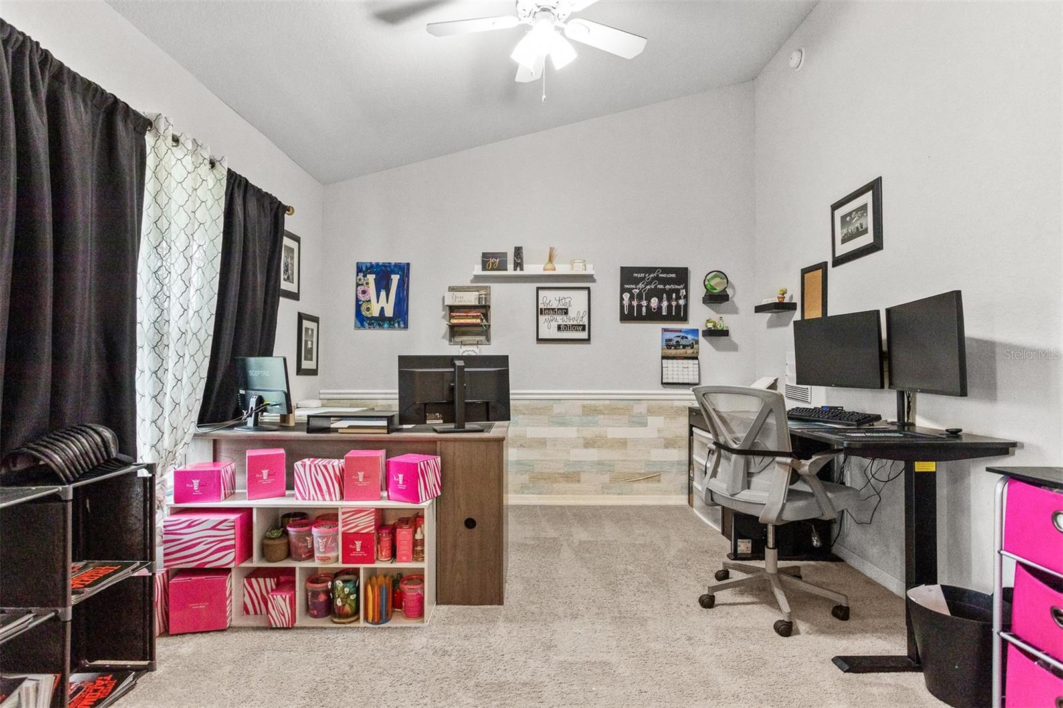
Welcome to this beautifully maintained one-story home nestled in the highly desirable gated community of Magnolia Walk. With 3 spacious bedrooms, 2 full baths, and a flexible office/bonus room or second living area, this 1,904 sq ft home offers comfort, space, and charm in every corner.

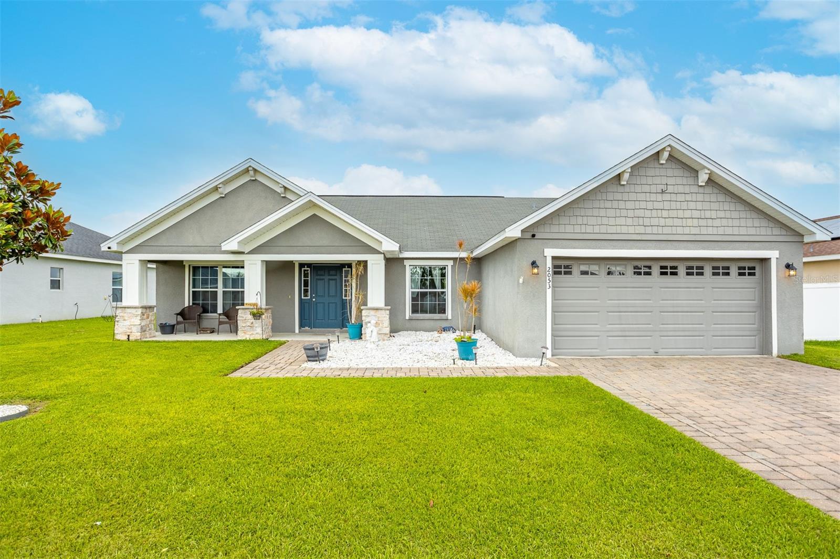
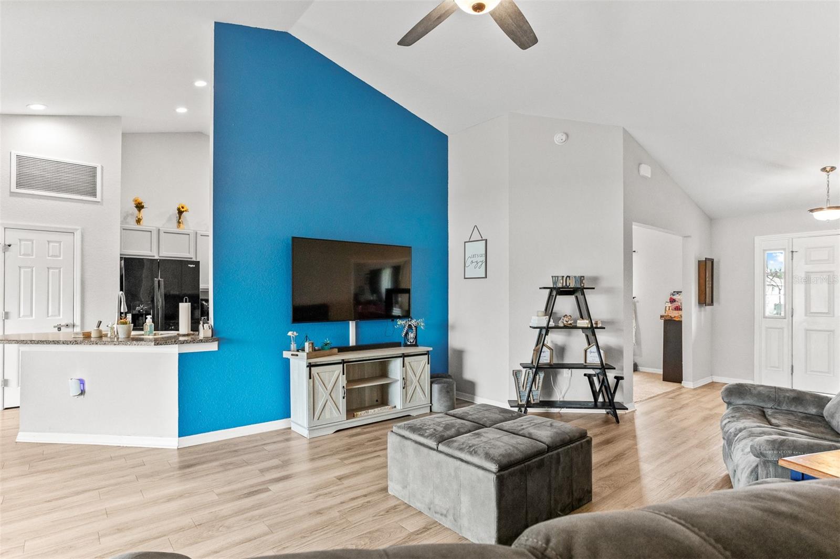
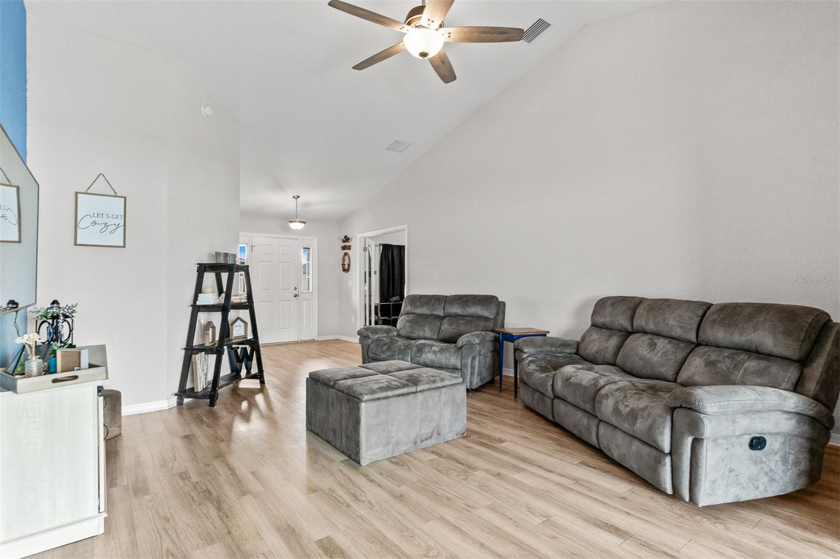
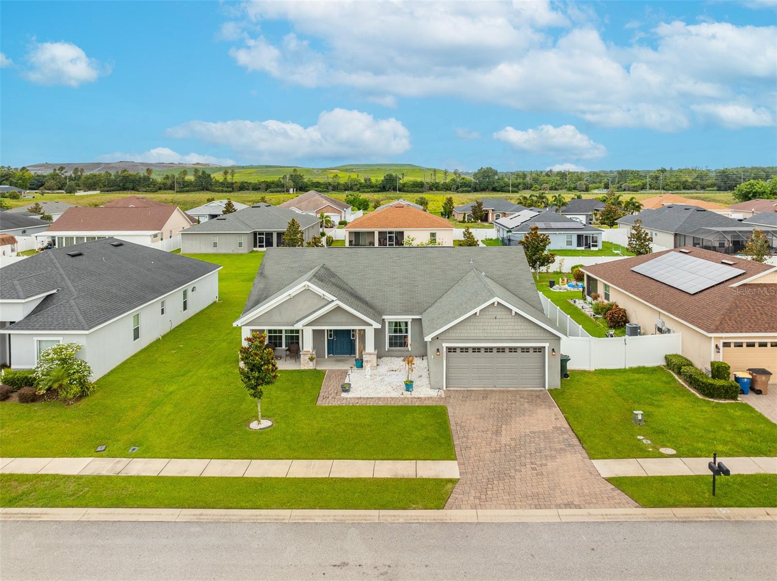
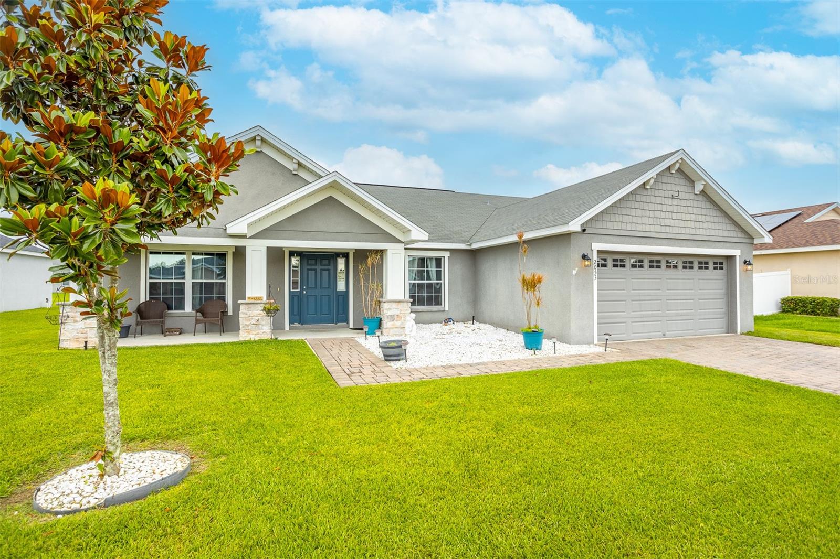
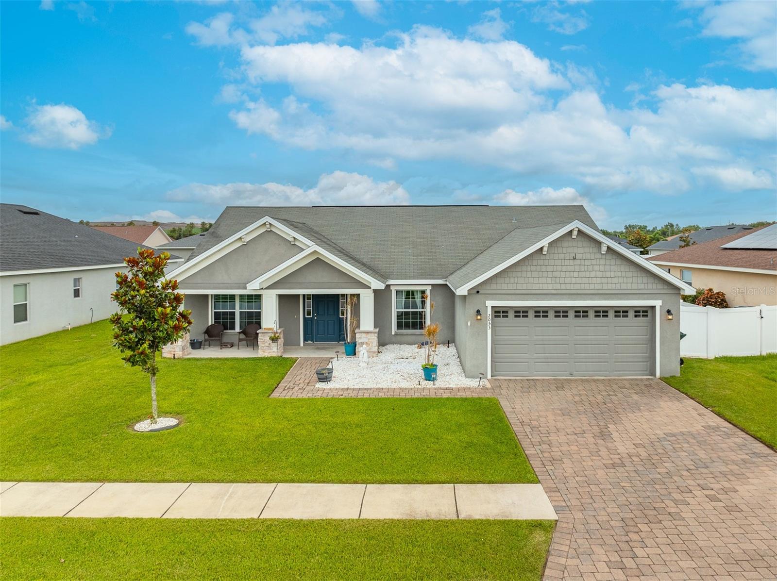
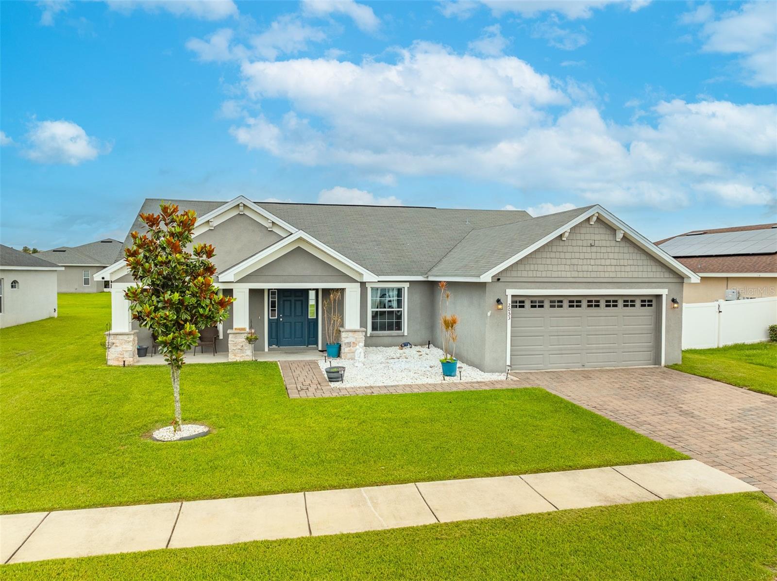
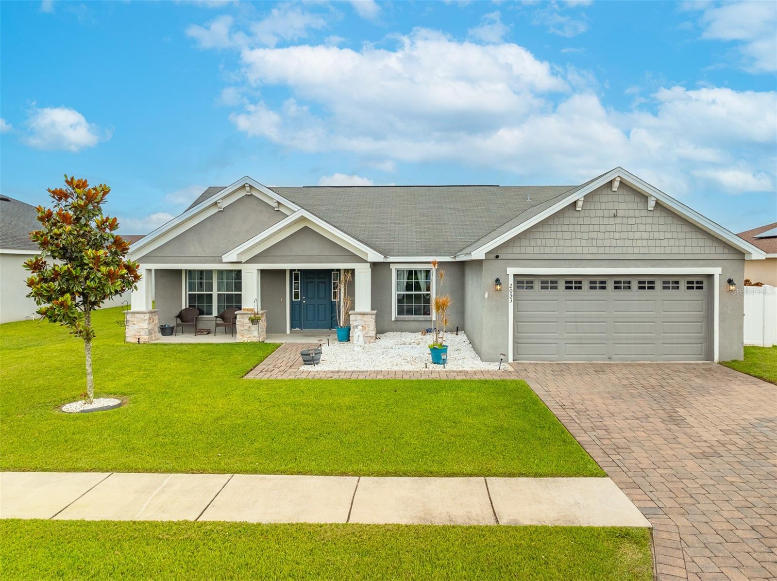
From the moment you arrive, you'll fall in love with the adorable curb appeal, inviting front porch, and paver driveway leading to an oversized two-car garage. Step inside to discover high cathedral ceilings, ceiling fans throughout, and a flowing floor plan designed for modern living.

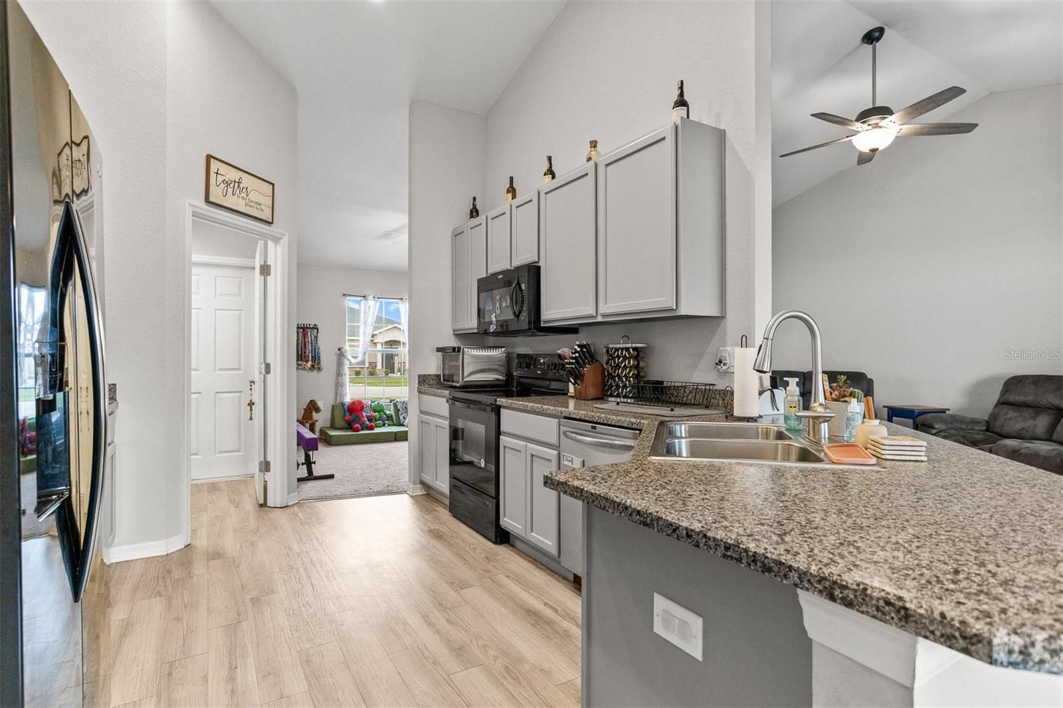
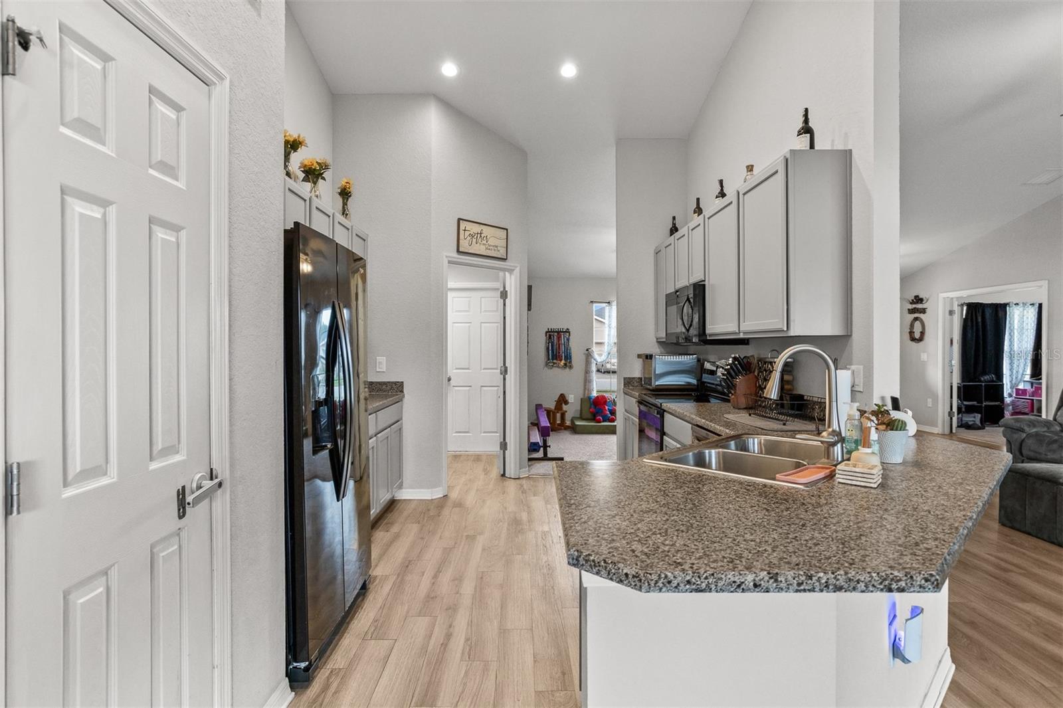
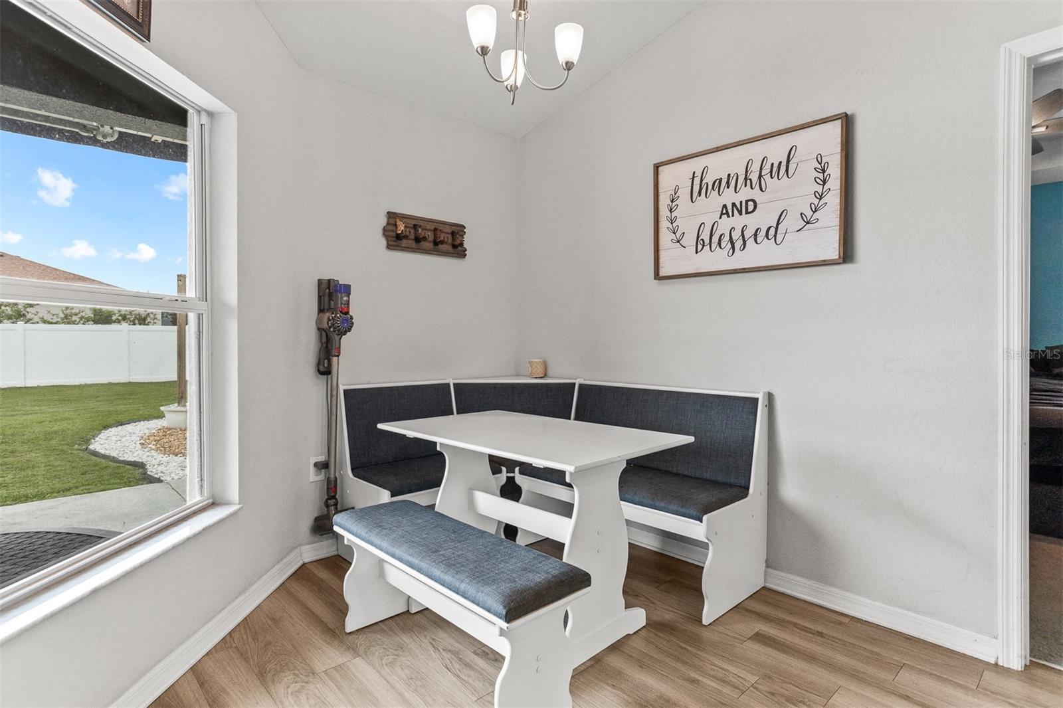
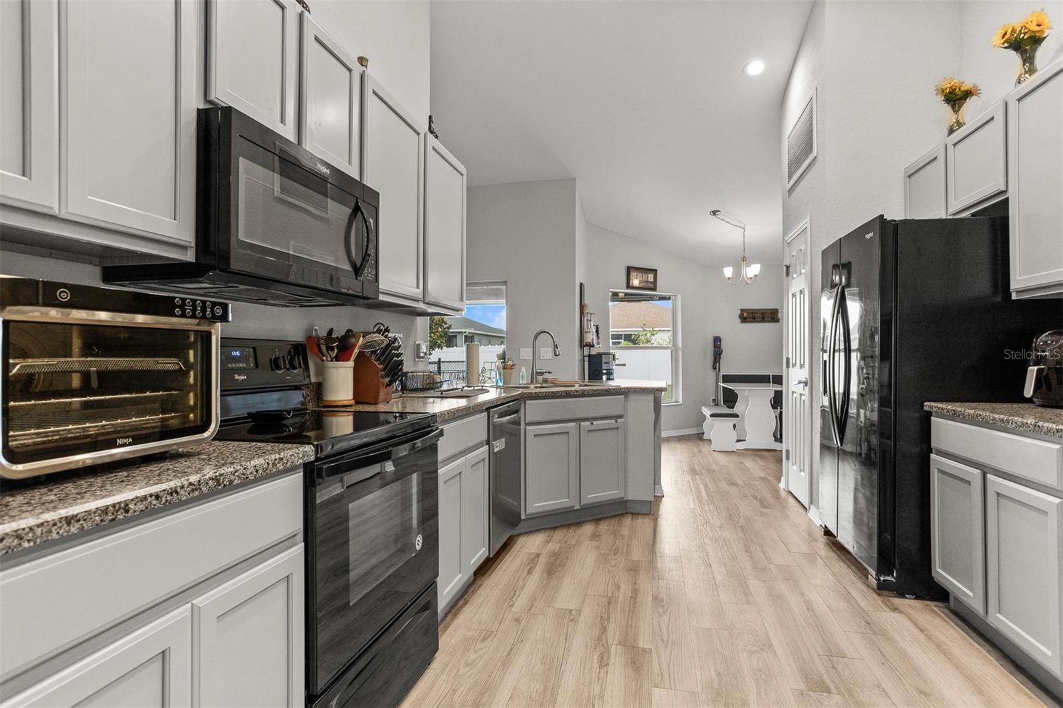
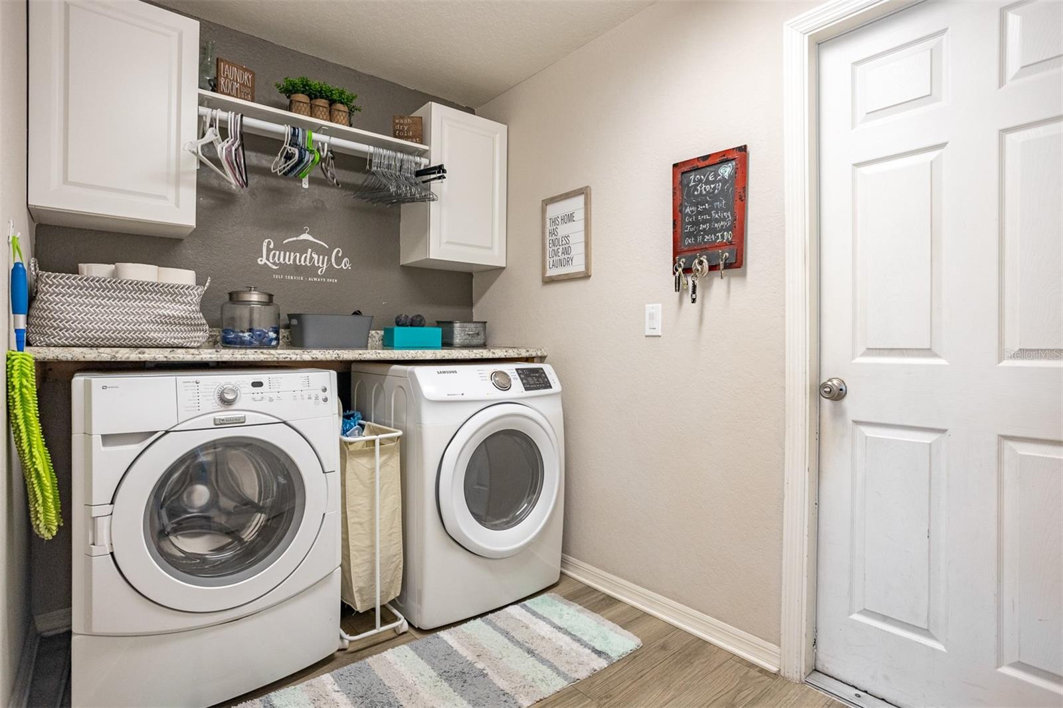
The light-filled kitchen features elegant light gray cabinetry, a breakfast bar, cozy breakfast nook, and ample counter space--perfect for both everyday meals and entertaining. The separate laundry room adds extra convenience.

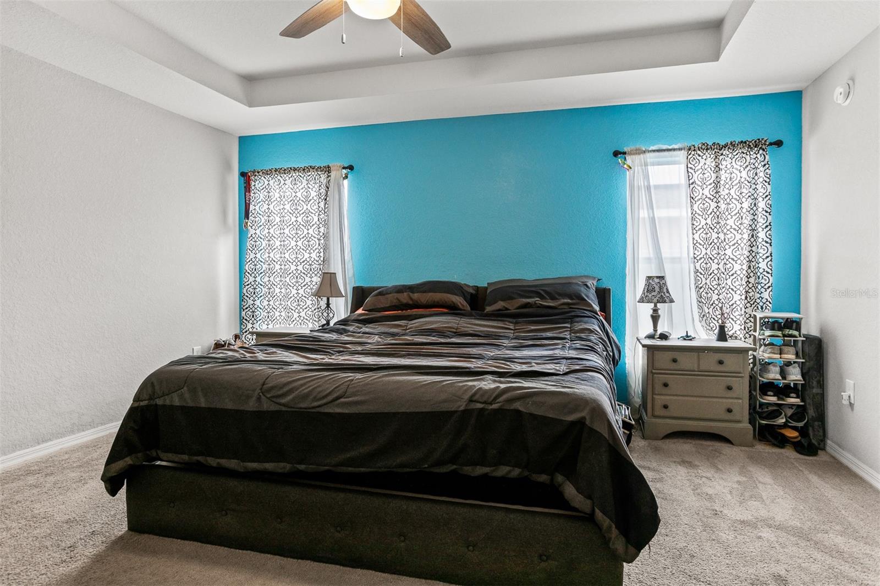
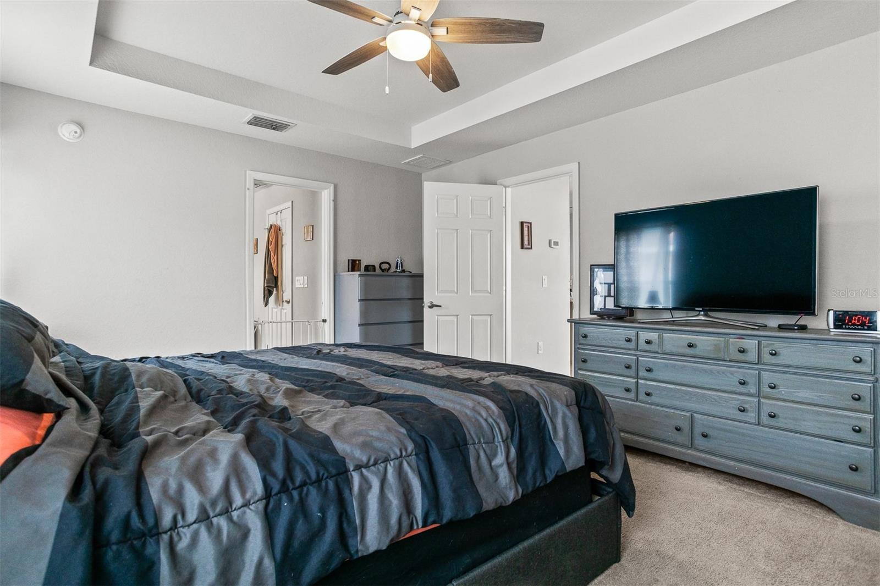
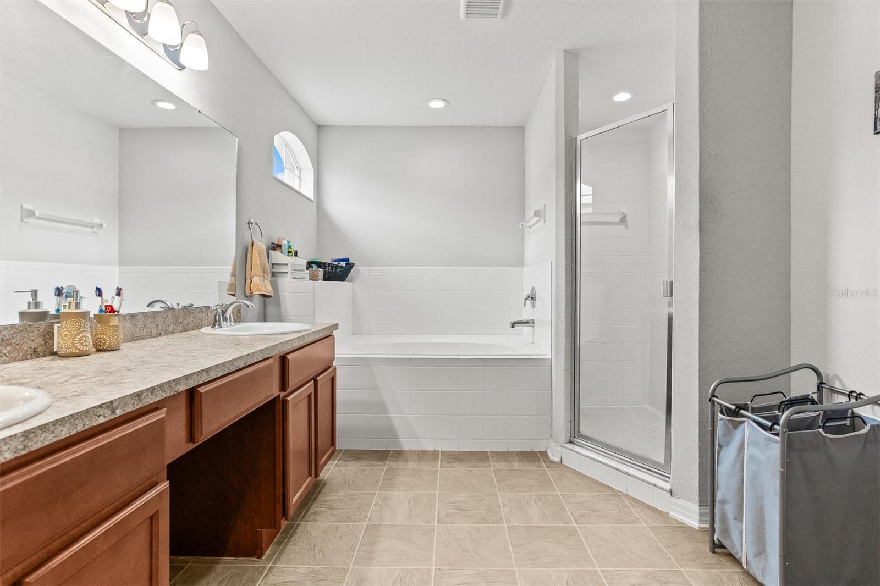
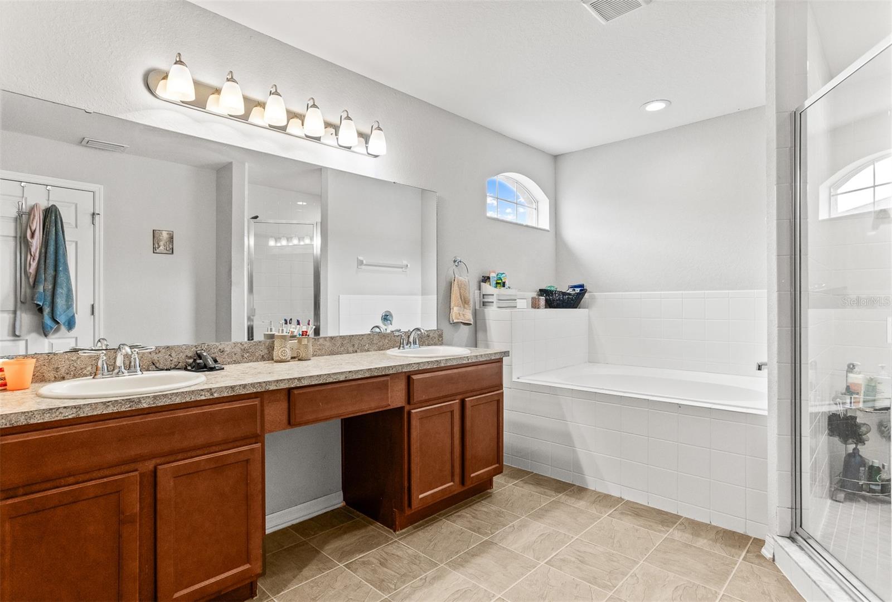
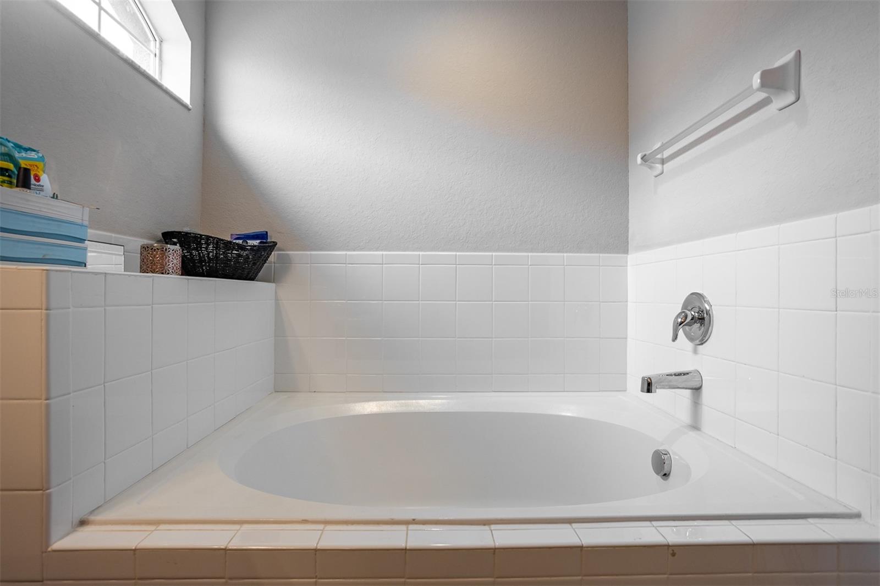
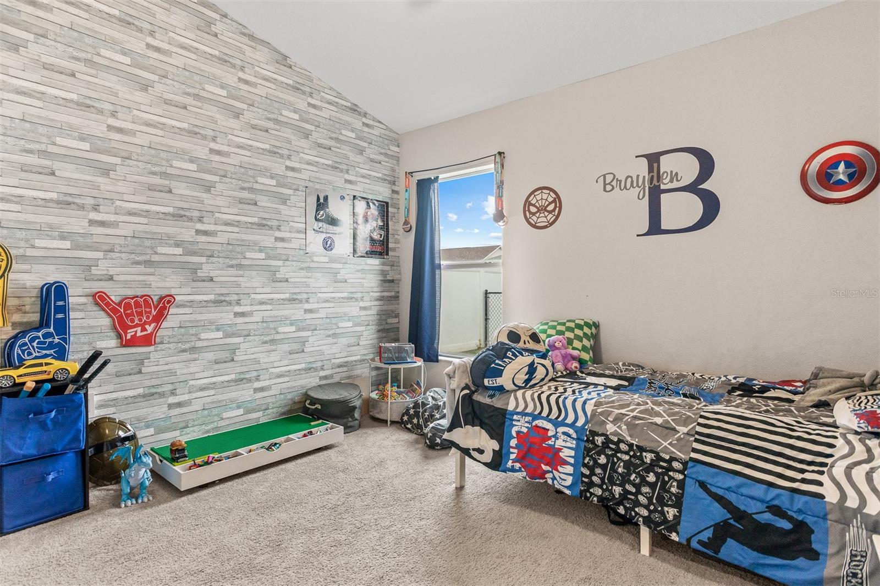
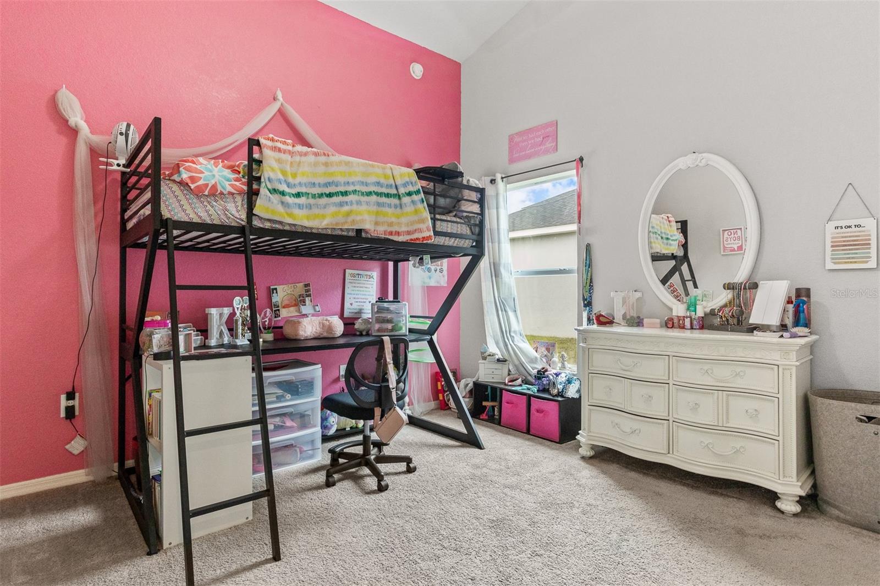
Retreat to the spacious primary suite with a tray ceiling, lovely en suite bathroom offering double sinks, a garden tub, and separate walk-in shower. Secondary bedrooms are generously sized with plenty of storage.

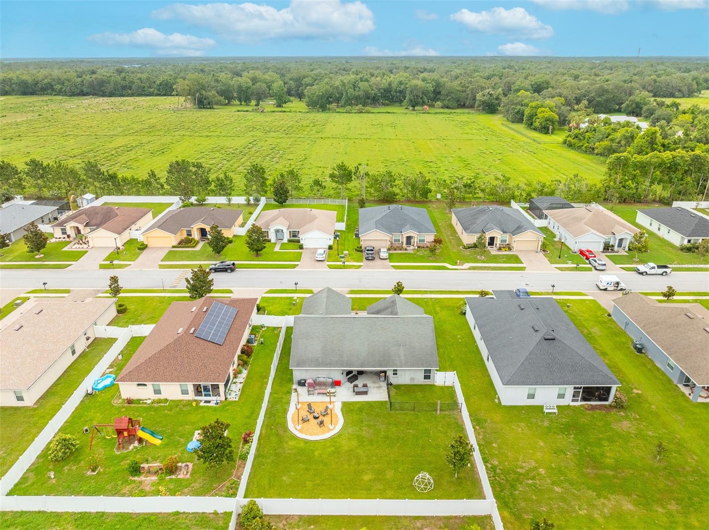
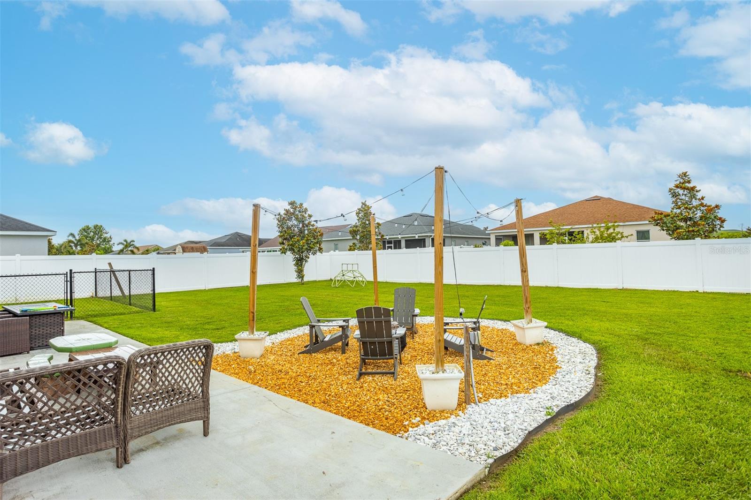
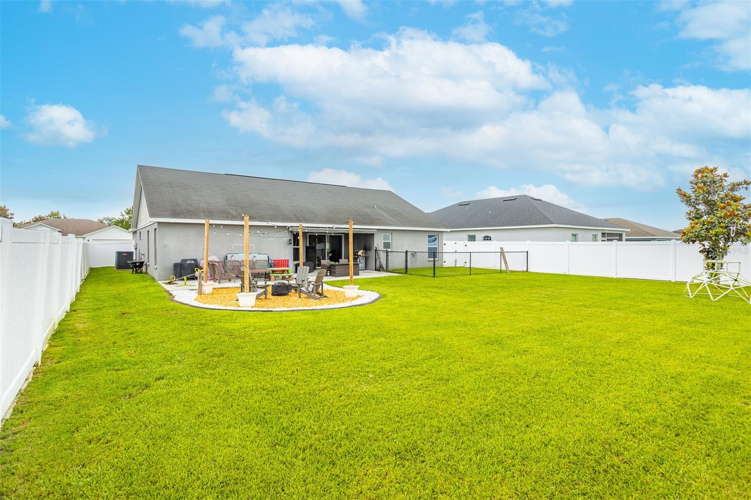
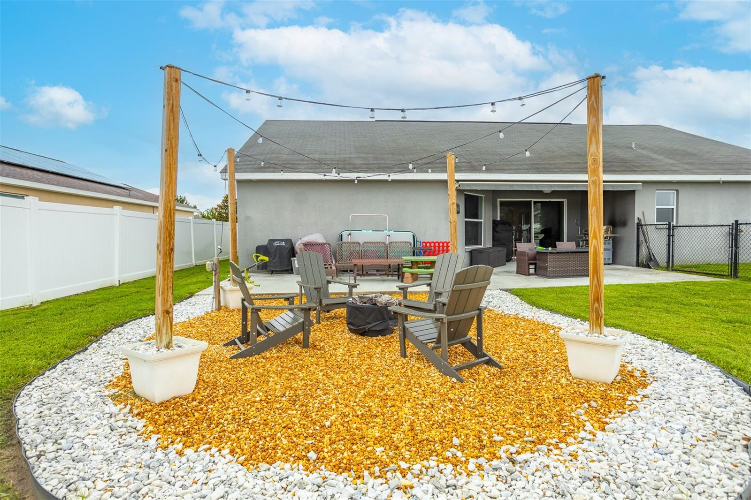
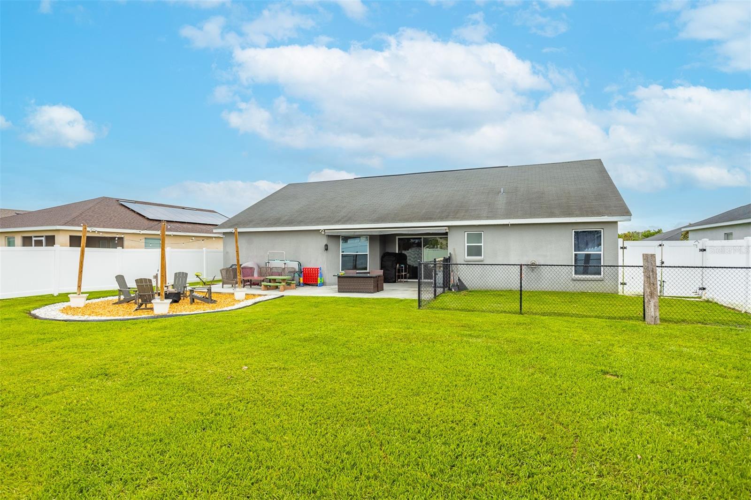
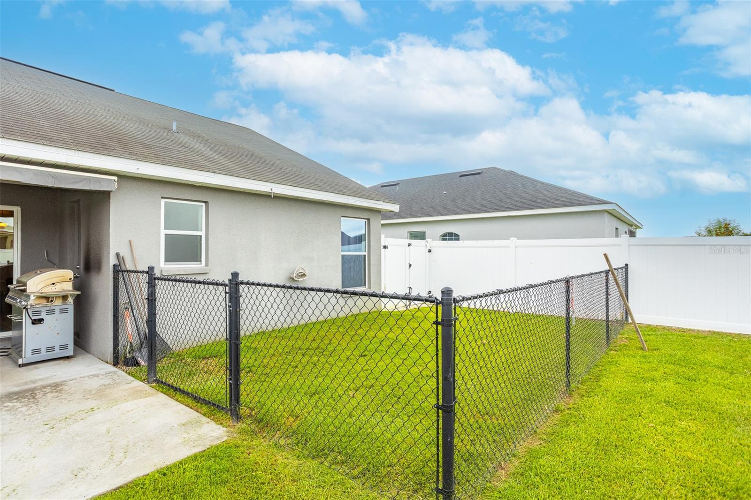
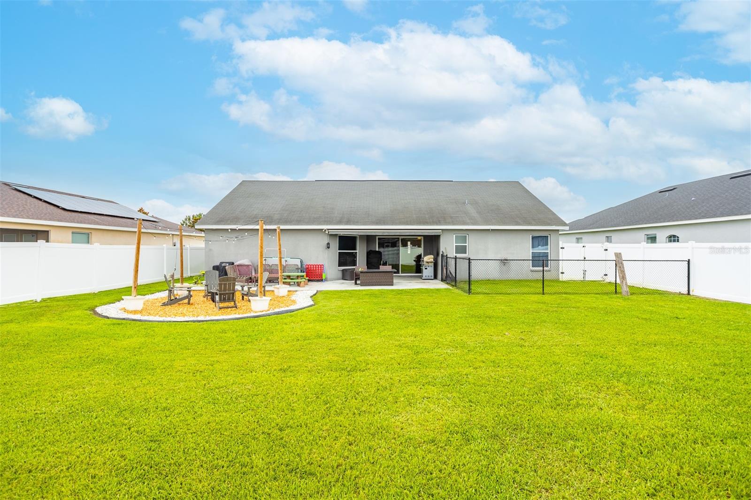
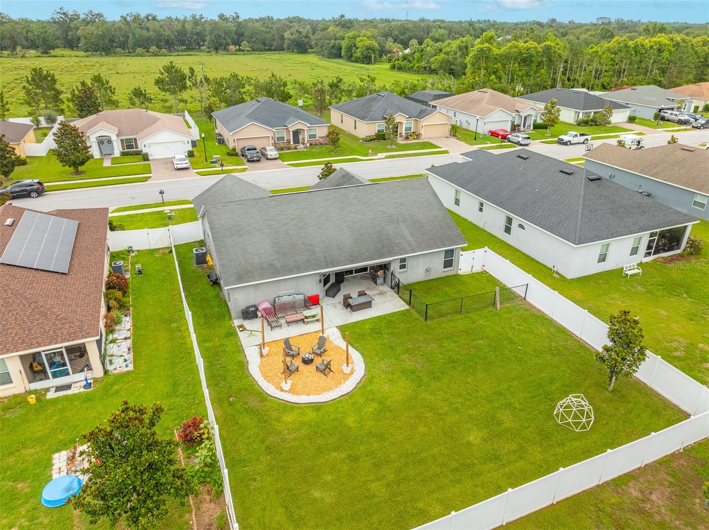
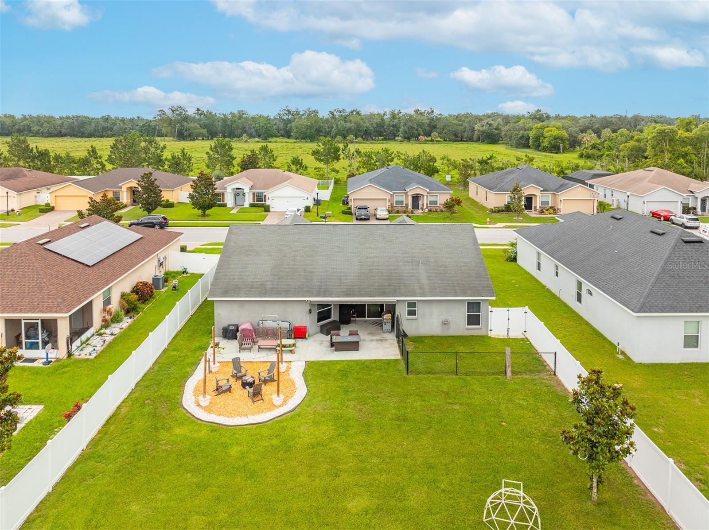
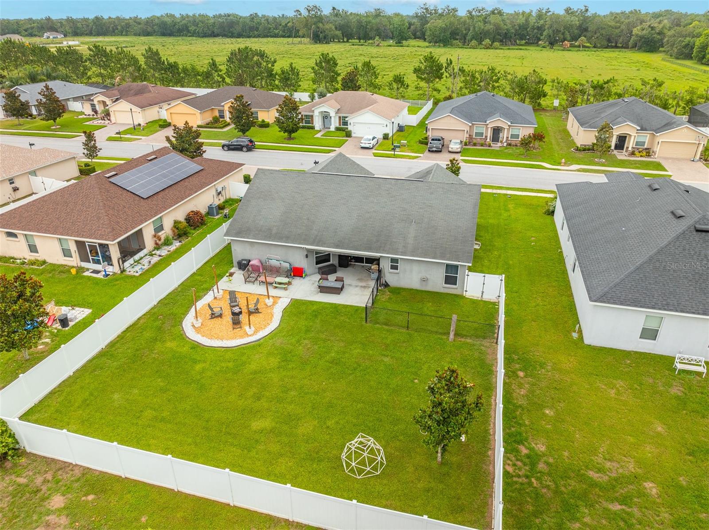
Step outside to your private, fully fenced backyard--a true oasis with a patio area, rock seating space ideal for a fire pit, and plenty of room to relax or entertain. The back patio features a high-quality Sunsetter retractable awning, which the sellers are generously including with the home. This awning comes with a lifetime warranty, providing lasting value. The home also includes a built in pest control Taexx system for added peace of mind.

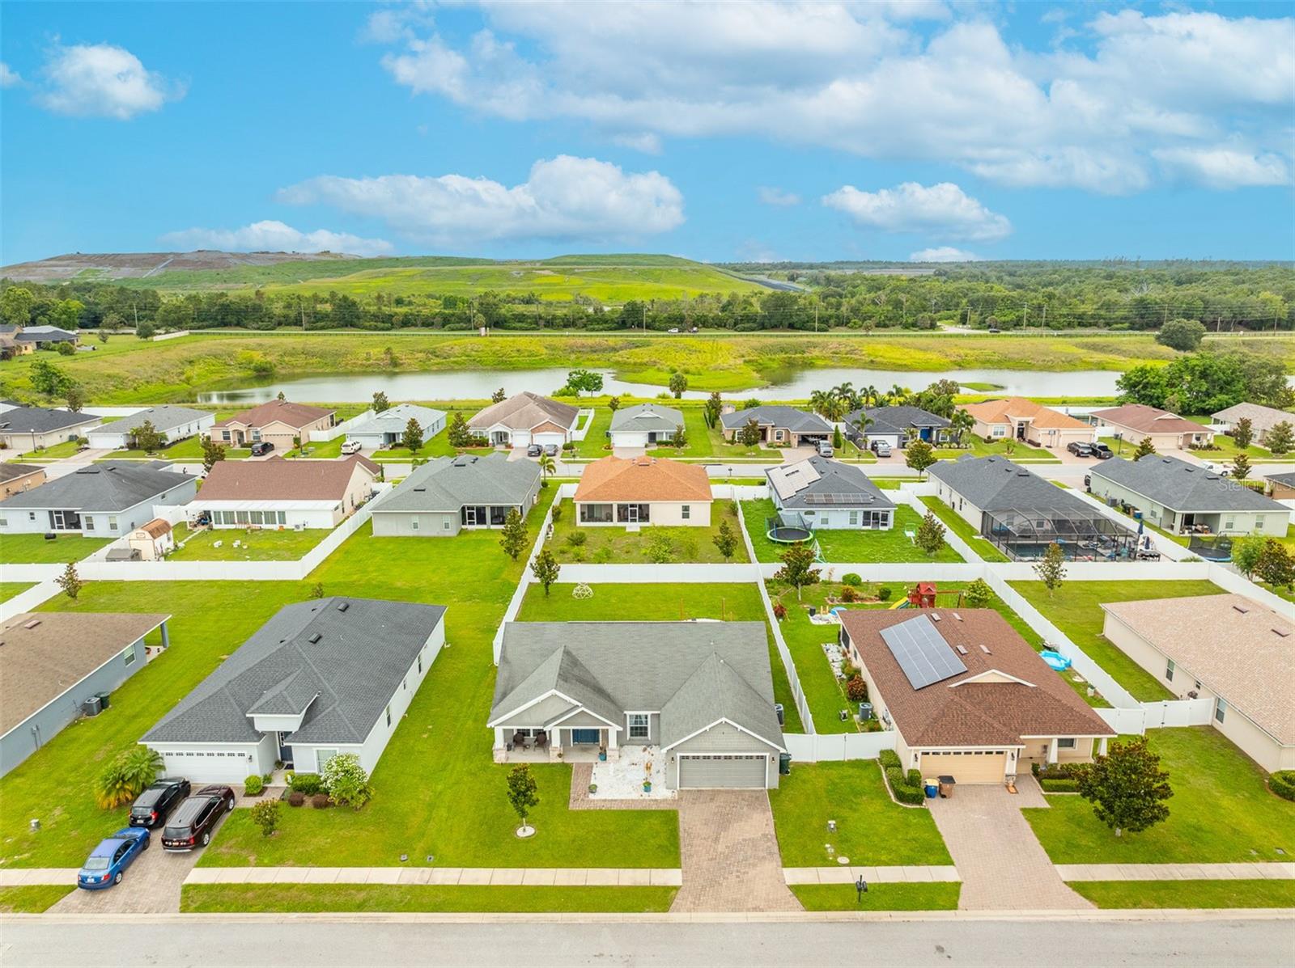
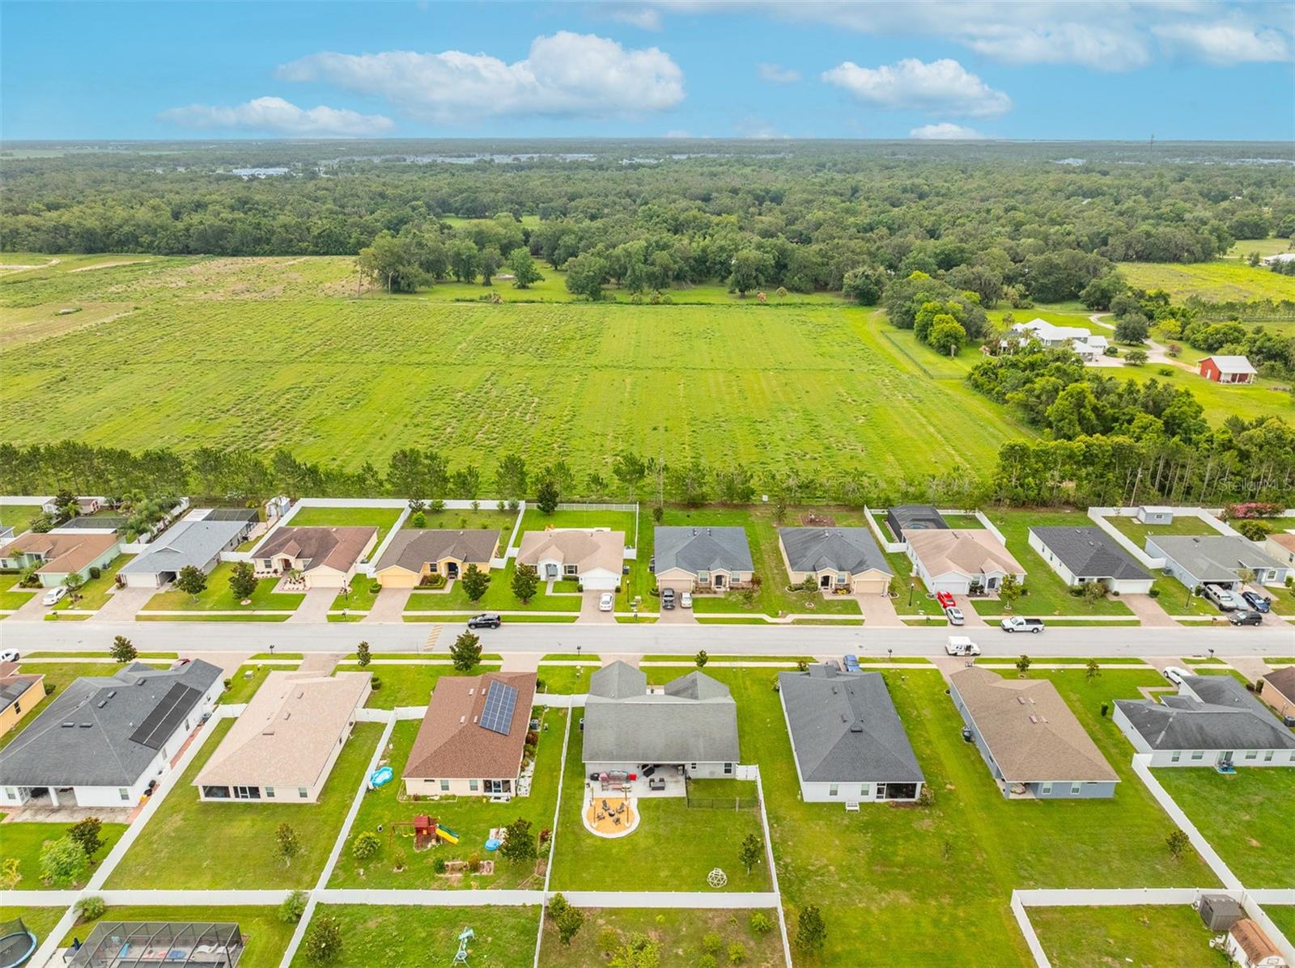
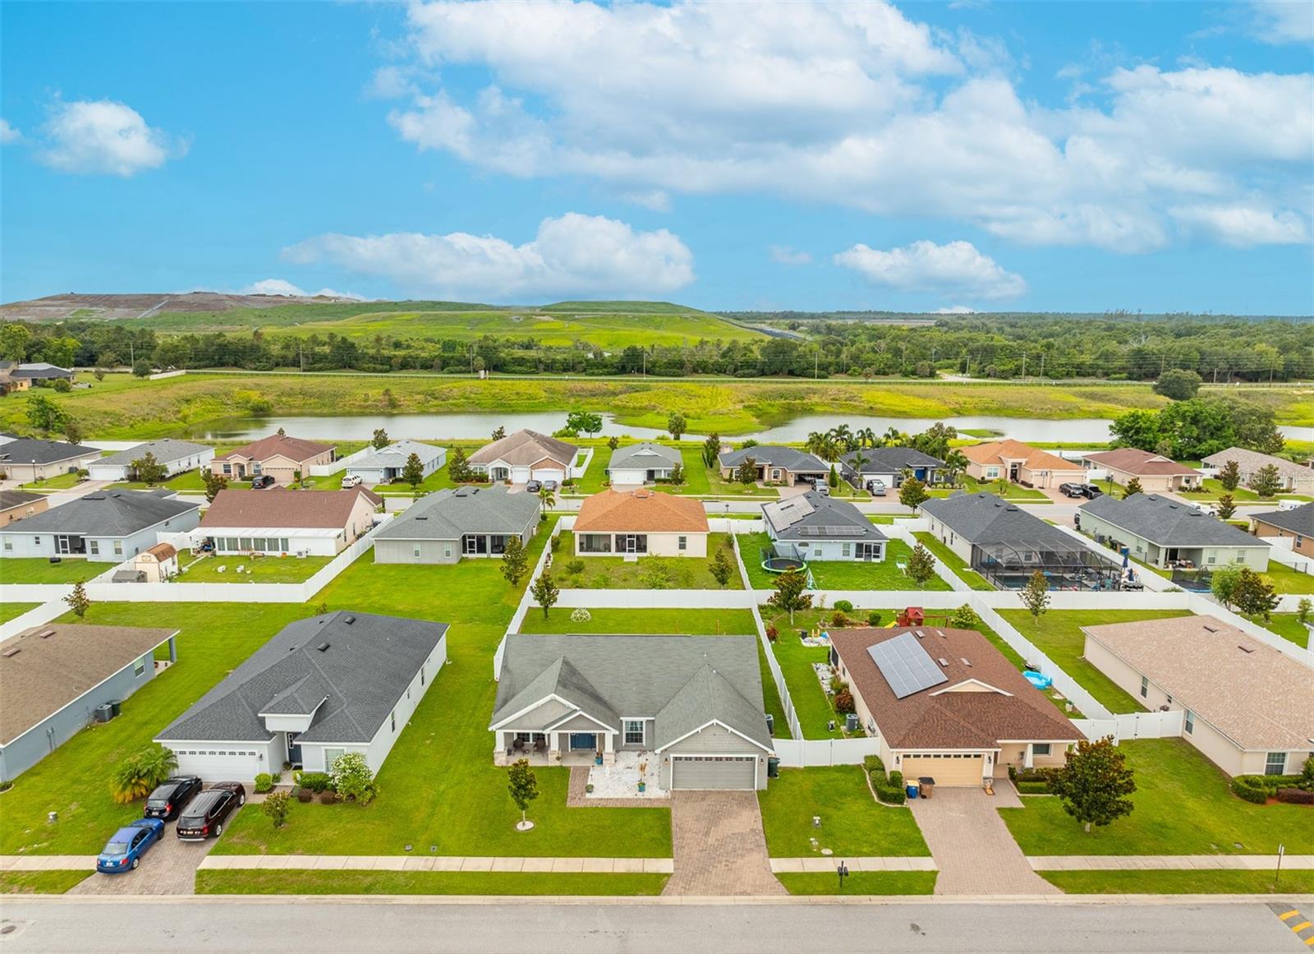
Located in Magnolia Walk, a gated community featuring a playground and gazebo park, this home comes with low HOA fees and no CDD. Enjoy easy access to schools, shopping, dining, and major roadways including the Polk Parkway, making your daily commute a breeze.

Don't miss this opportunity to own a beautifully maintained home in one of the area's most desirable neighborhoods!
Share Property

Location

2053 CHARLESTON LN, BARTOW, FL 33830

Status

Sold
Erin Floyd

Erin Floyd

TITLE

REALTOR®

Property Amenities

Interior
Laundry room Inside
Appliances Dishwasher, Microwave, Range, Refrigerator
Flooring Carpet, Laminate, Tile
Total Bedrooms: 3
Full Bathrooms: 2
Other Interior Features Ceiling Fans(s), In Wall Pest System, Tray Ceiling(s), Walk-In Closet(s)
Area & Lot
Total area 2,576 Sq.Ft.
Lot Area 9,448 Sq.Ft.
Living area 1,904 Sq.Ft.
MLS® ID TB8394586
Year Built 2018
High School Bartow High
Middle School Bartow Middle
Elementary School Spessard L. Holland Elementary
Type Residential
Status Sold
Exterior
Stories 1
Air conditioning Central Air
Heat type Central
Water Source Public
Garage Space 2.0
Security Features Smoke Detector(s)
Sewer Public Sewer
Other Exterior Features Dog Run, Lighting, Sliding Doors, Sprinkler Metered
Parking Driveway, Garage Door Opener
Lot Features City Limits, Sidewalk
Roof Shingle
Utilities Electricity Connected
Finance
Sales Price $340,000
HOA Fees $46 monthly
Real Estate Tax $3,185 yearly

360 Virtual Tour

Take a tour of this property

Work With Us

You need someone who knows this area inside and out! We can work with you to find the right home at the right price for you. Contact the team today!