Leave a Message

Thank you for your message. We will be in touch with you shortly.

36 FAIRWAY DR
36 FAIRWAY DR
36 FAIRWAY DR
36 FAIRWAY DR
36 FAIRWAY DR
36 FAIRWAY DR
36 FAIRWAY DR
36 FAIRWAY DR
36 FAIRWAY DR
36 FAIRWAY DR
36 FAIRWAY DR
36 FAIRWAY DR
36 FAIRWAY DR
36 FAIRWAY DR
36 FAIRWAY DR
36 FAIRWAY DR
36 FAIRWAY DR
36 FAIRWAY DR
36 FAIRWAY DR
36 FAIRWAY DR
36 FAIRWAY DR
36 FAIRWAY DR
36 FAIRWAY DR
36 FAIRWAY DR
36 FAIRWAY DR
36 FAIRWAY DR
36 FAIRWAY DR
36 FAIRWAY DR
36 FAIRWAY DR
36 FAIRWAY DR
36 FAIRWAY DR
36 FAIRWAY DR
36 FAIRWAY DR
36 FAIRWAY DR
36 FAIRWAY DR
36 FAIRWAY DR
36 FAIRWAY DR
36 FAIRWAY DR
36 FAIRWAY DR
36 FAIRWAY DR
36 FAIRWAY DR
36 FAIRWAY DR
36 FAIRWAY DR
36 FAIRWAY DR
36 FAIRWAY DR
36 FAIRWAY DR
36 FAIRWAY DR
36 FAIRWAY DR
36 FAIRWAY DR
36 FAIRWAY DR
36 FAIRWAY DR
36 FAIRWAY DR
VIEW PHOTOS
$289,000

36 FAIRWAY DR

3 Beds 2 Baths 1,396 Sq.Ft. 0.5 Acres

Description

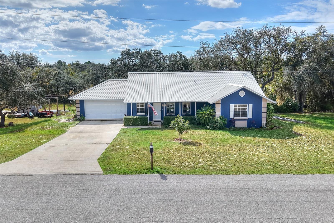
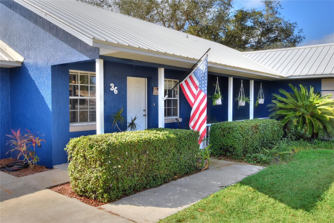
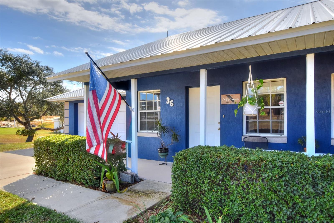
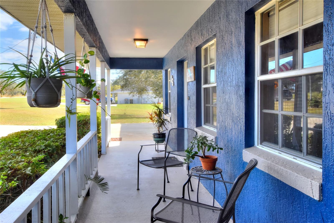
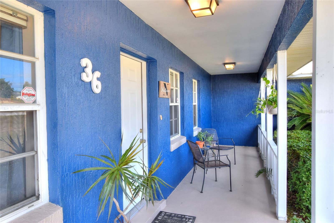
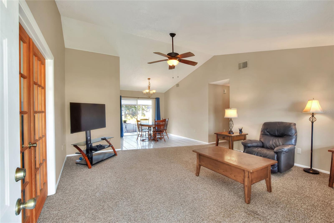
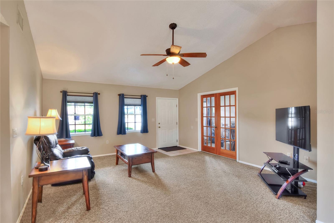
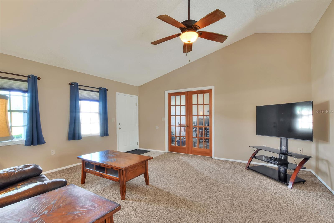
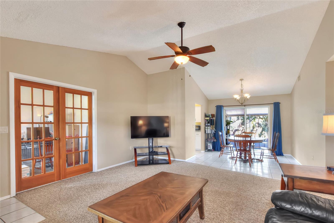
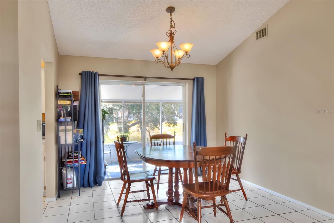
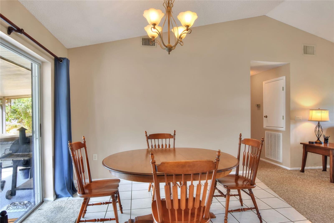
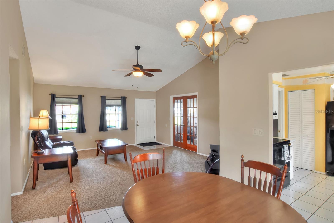
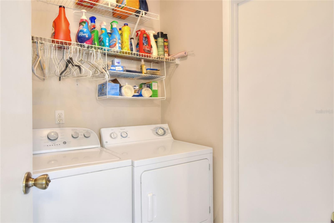
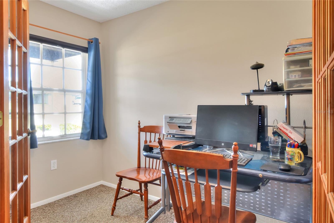
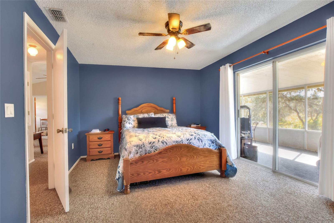
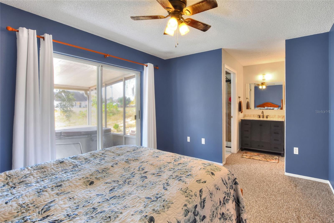
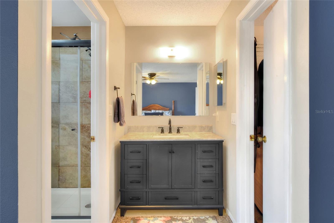
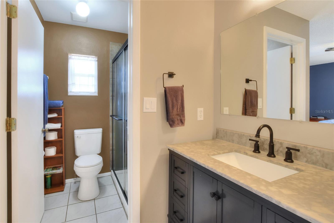
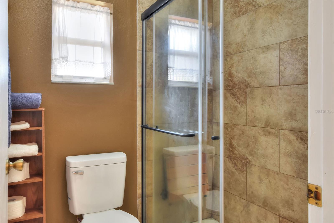
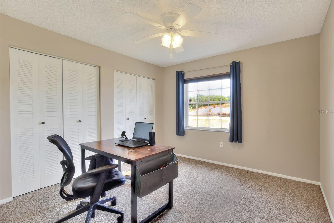
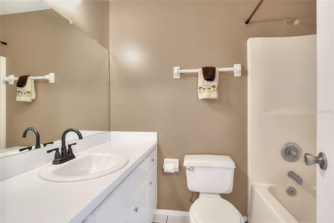
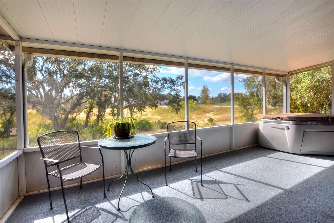
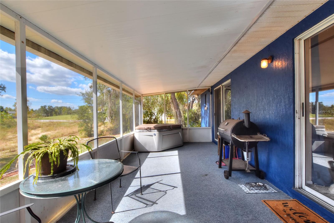
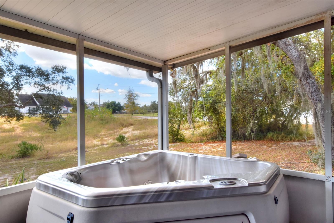
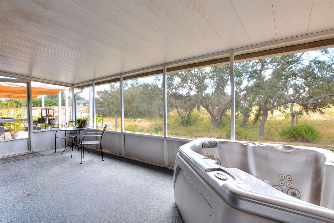
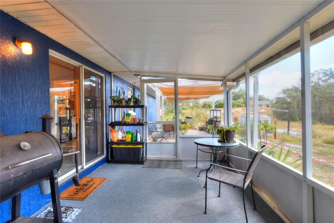
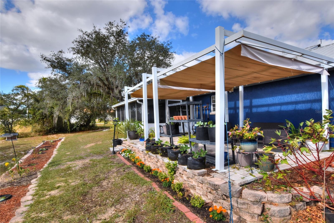
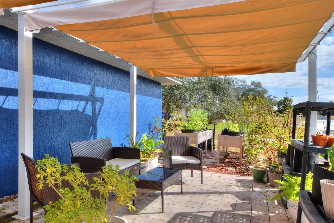
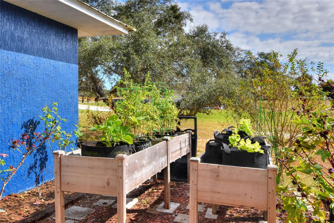
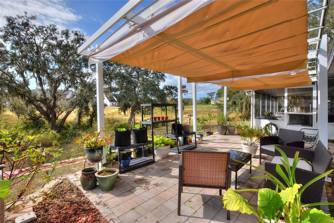
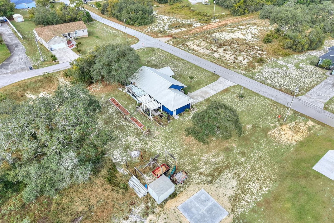
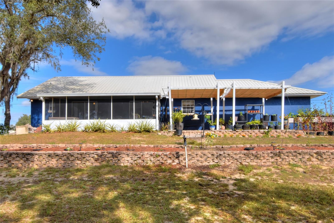
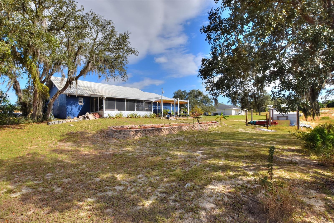
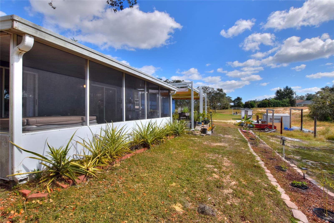
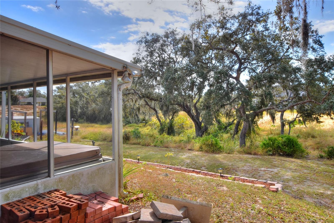
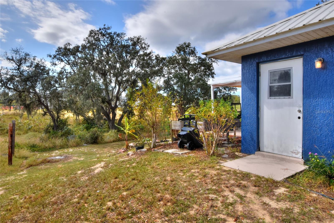
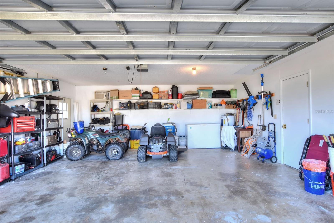
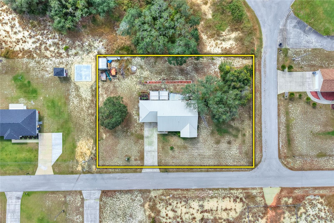
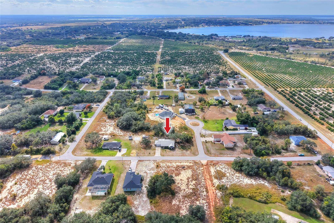
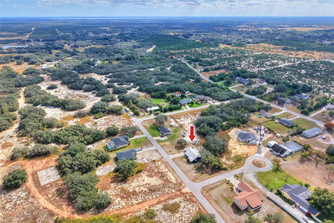
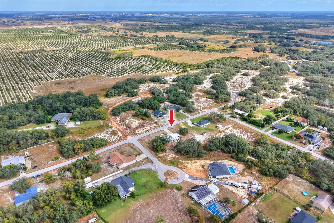
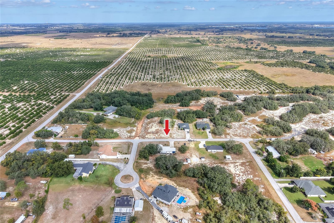
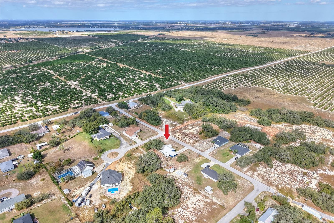
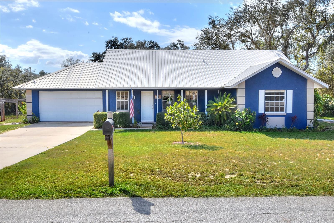
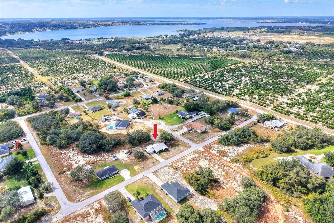
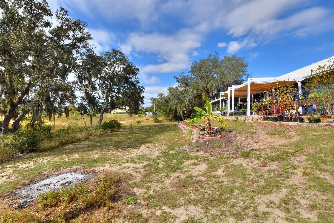
Small Town situated along the Beautiful Central Florida Ridge and Lakes also Home of Webber International (Business) College with approx. 875 student enrollments. Country atmosphere yet just a few minutes to Wal-Mart, Shopping, Schools, Medical, Hospital, Restaurants, Churches and more. NO HOA BRING YOUR TOYS! Spacious one-half acre corner LOT with a wooded buffer to the rear. Check out this nicely maintained one owner home. New all metal roof installed in the past 7 years. Spacious screen enclosed porch and adjoining stone paver patio perfect for BBQ and entertaining overlooking the rear yard. Convenient inside laundry room plus a cozy home office-exercise-music room with glass pane French doors. One-Year American Home Shield Warranty "Plus Plan" is included. Low or No down payment FHA, VA or USDA mortgage products are available for this area. Take a look, fast response to offers, can close quick and provide immediate move-in possession.
Share Property

Location

36 FAIRWAY DR, BABSON PARK, FL 33827

Status

Sold
Erin Floyd

Erin Floyd

TITLE

REALTOR®

Property Amenities

Interior
Laundry room Electric Dryer Hookup, Inside, Laundry Room
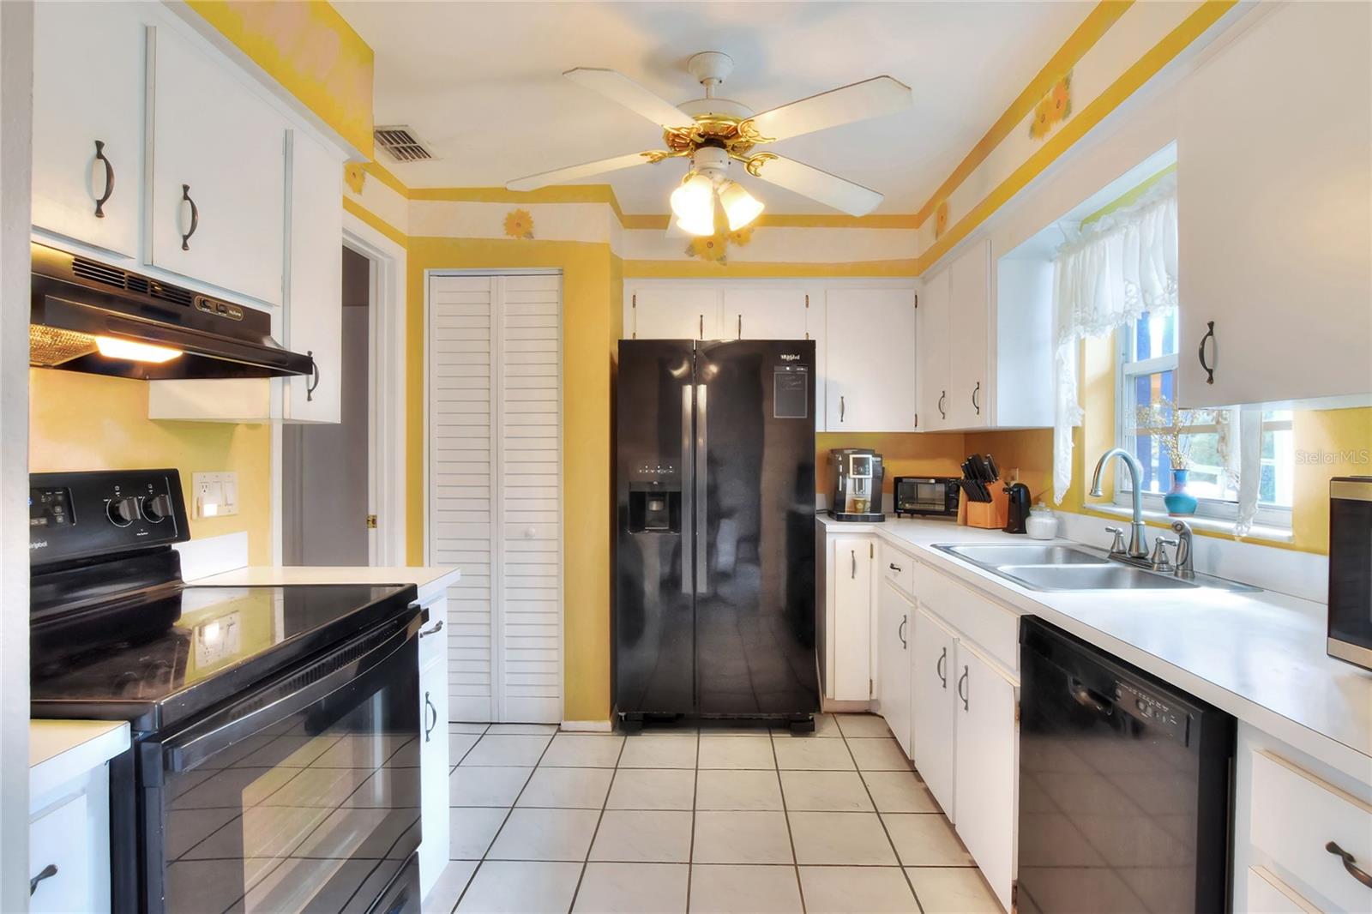
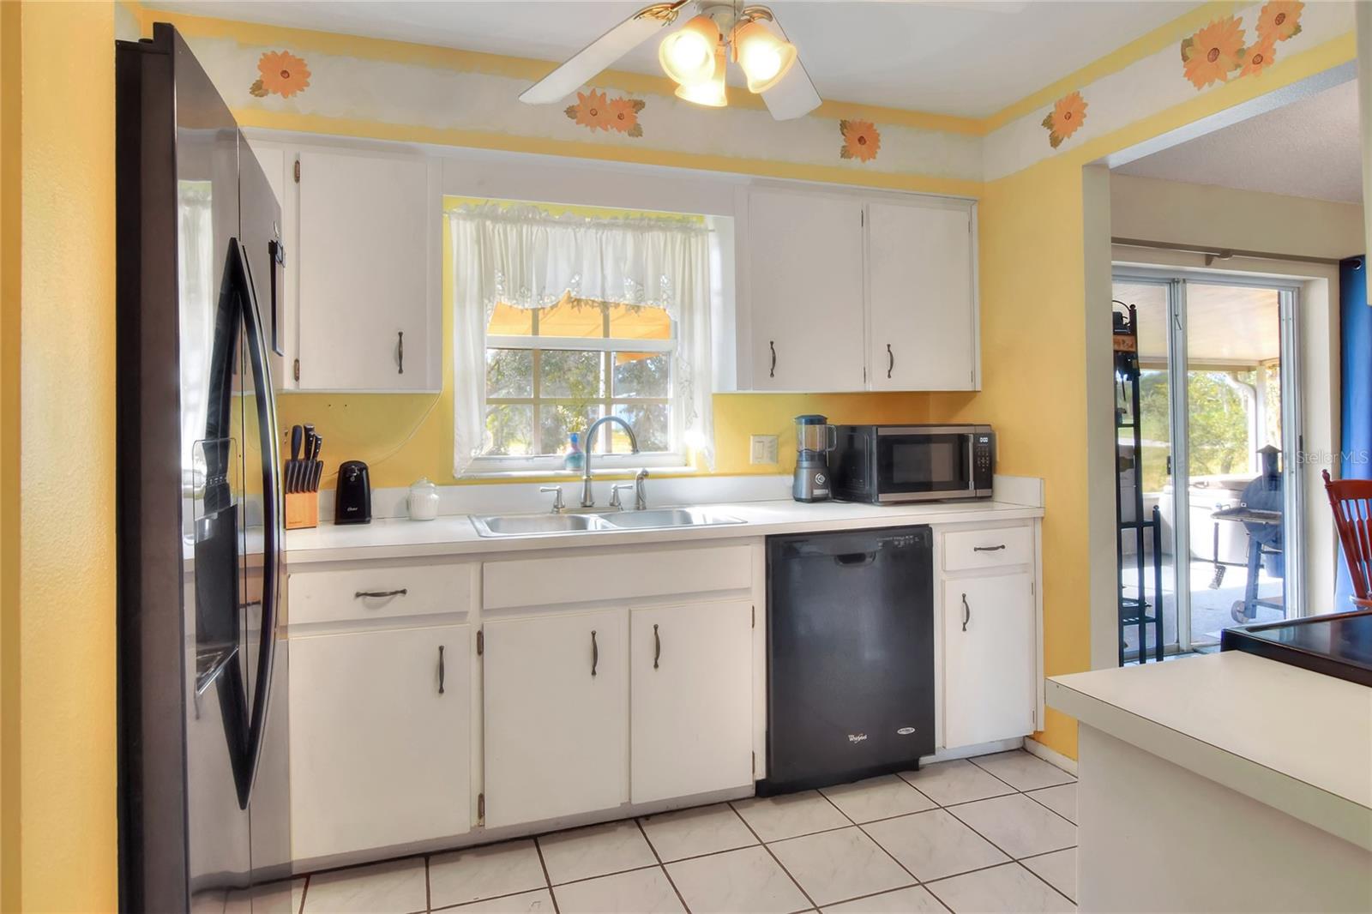
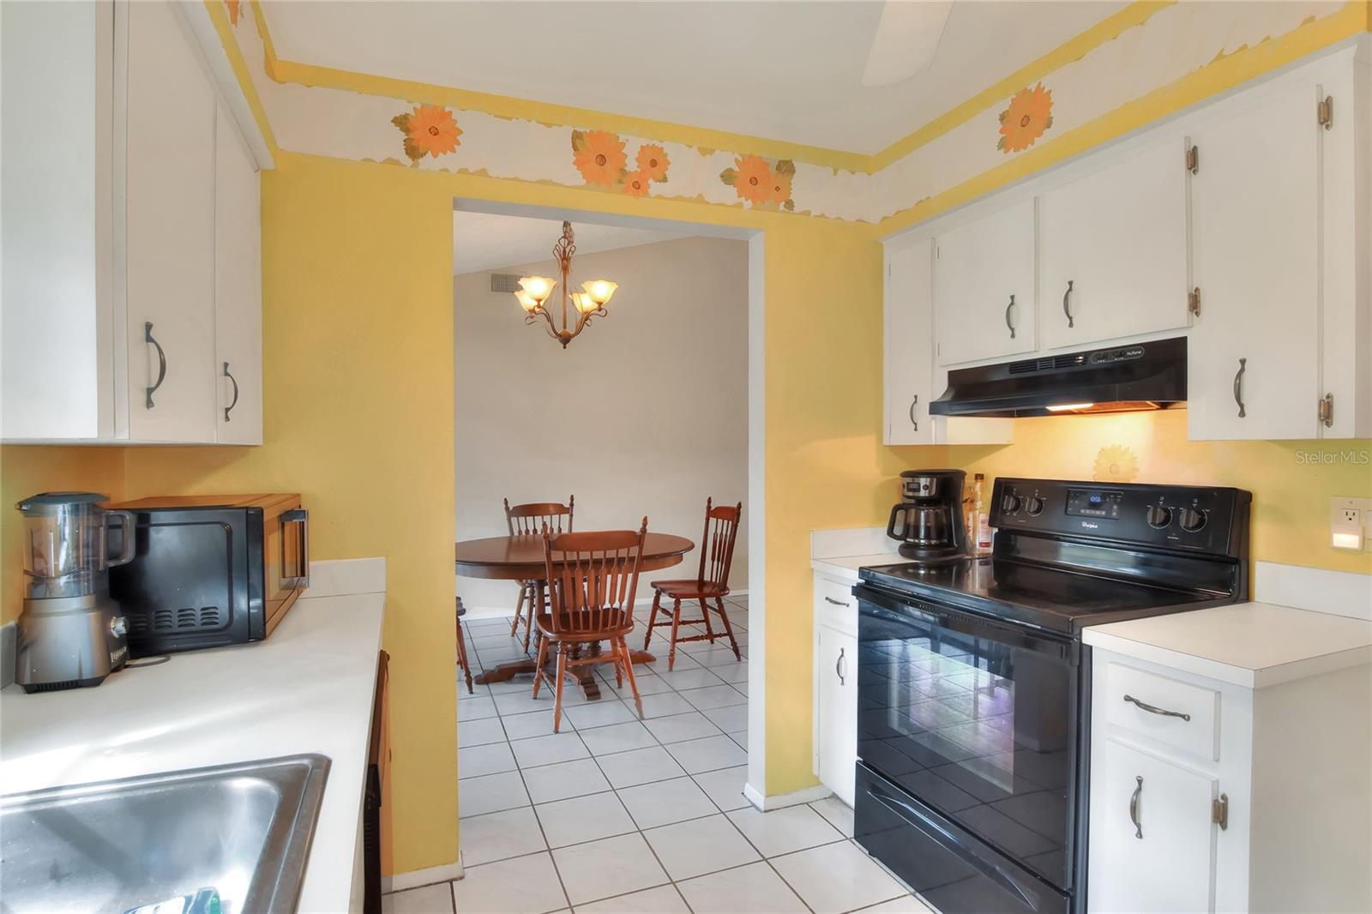
Appliances Dishwasher, Dryer, Electric Water Heater, Range, Range Hood, Refrigerator, Washer
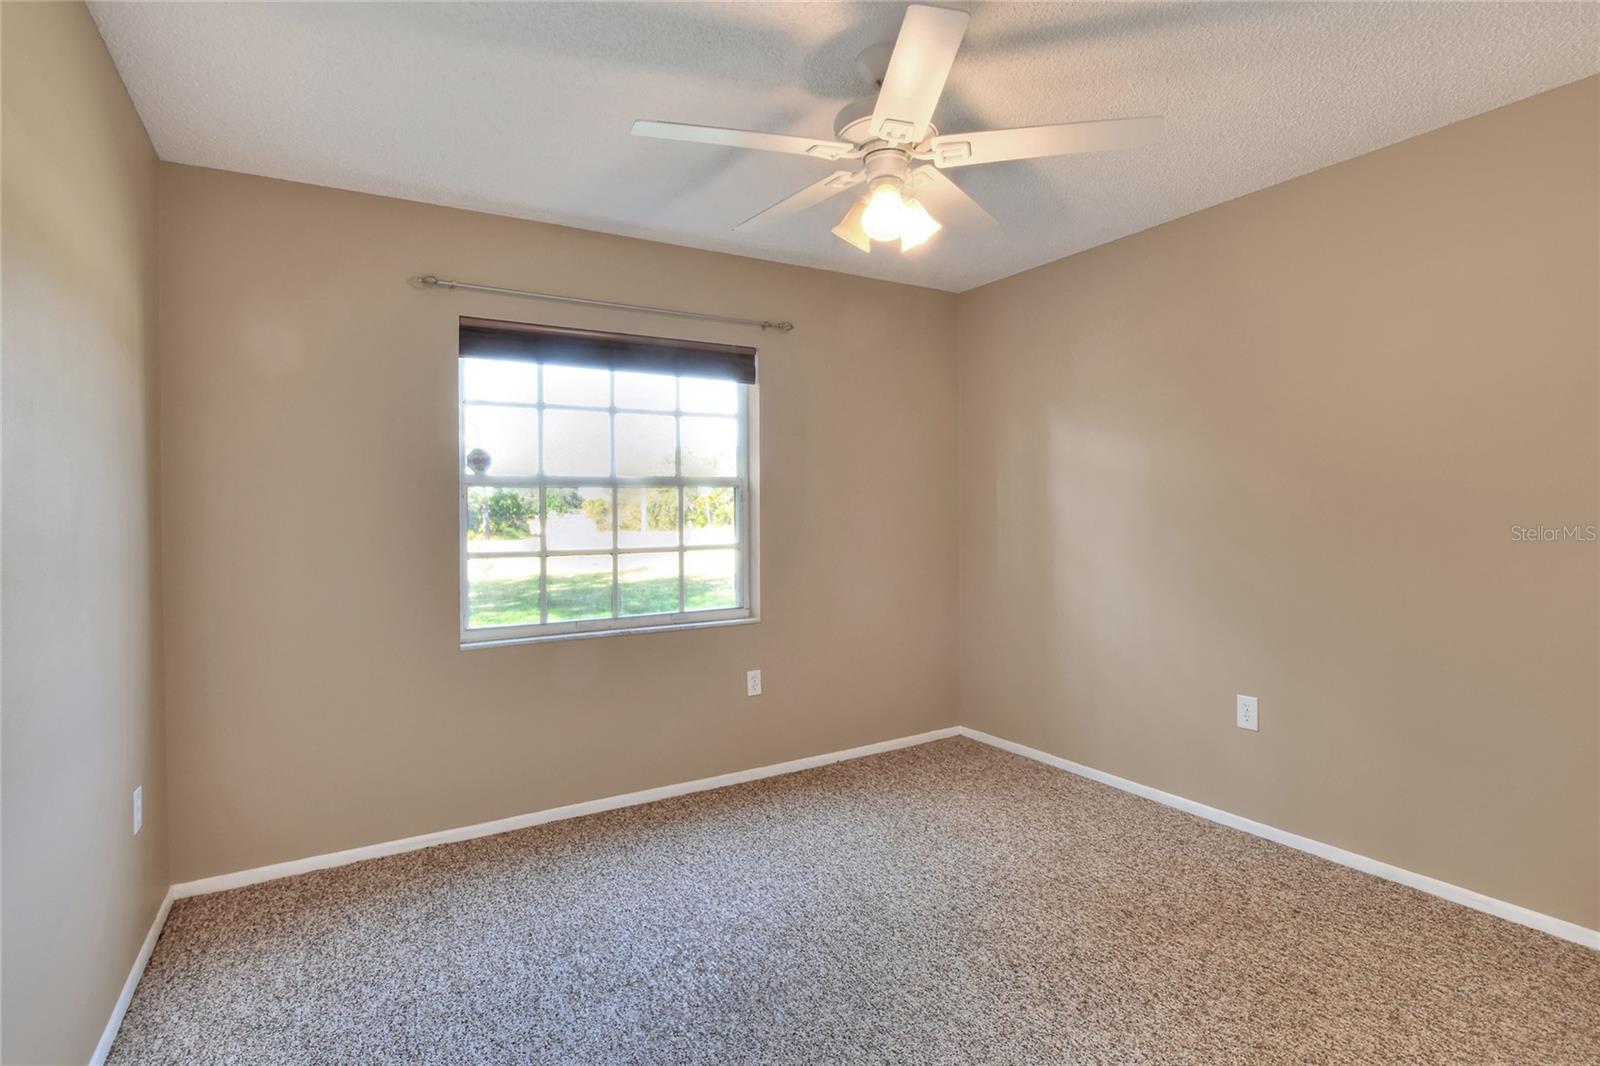
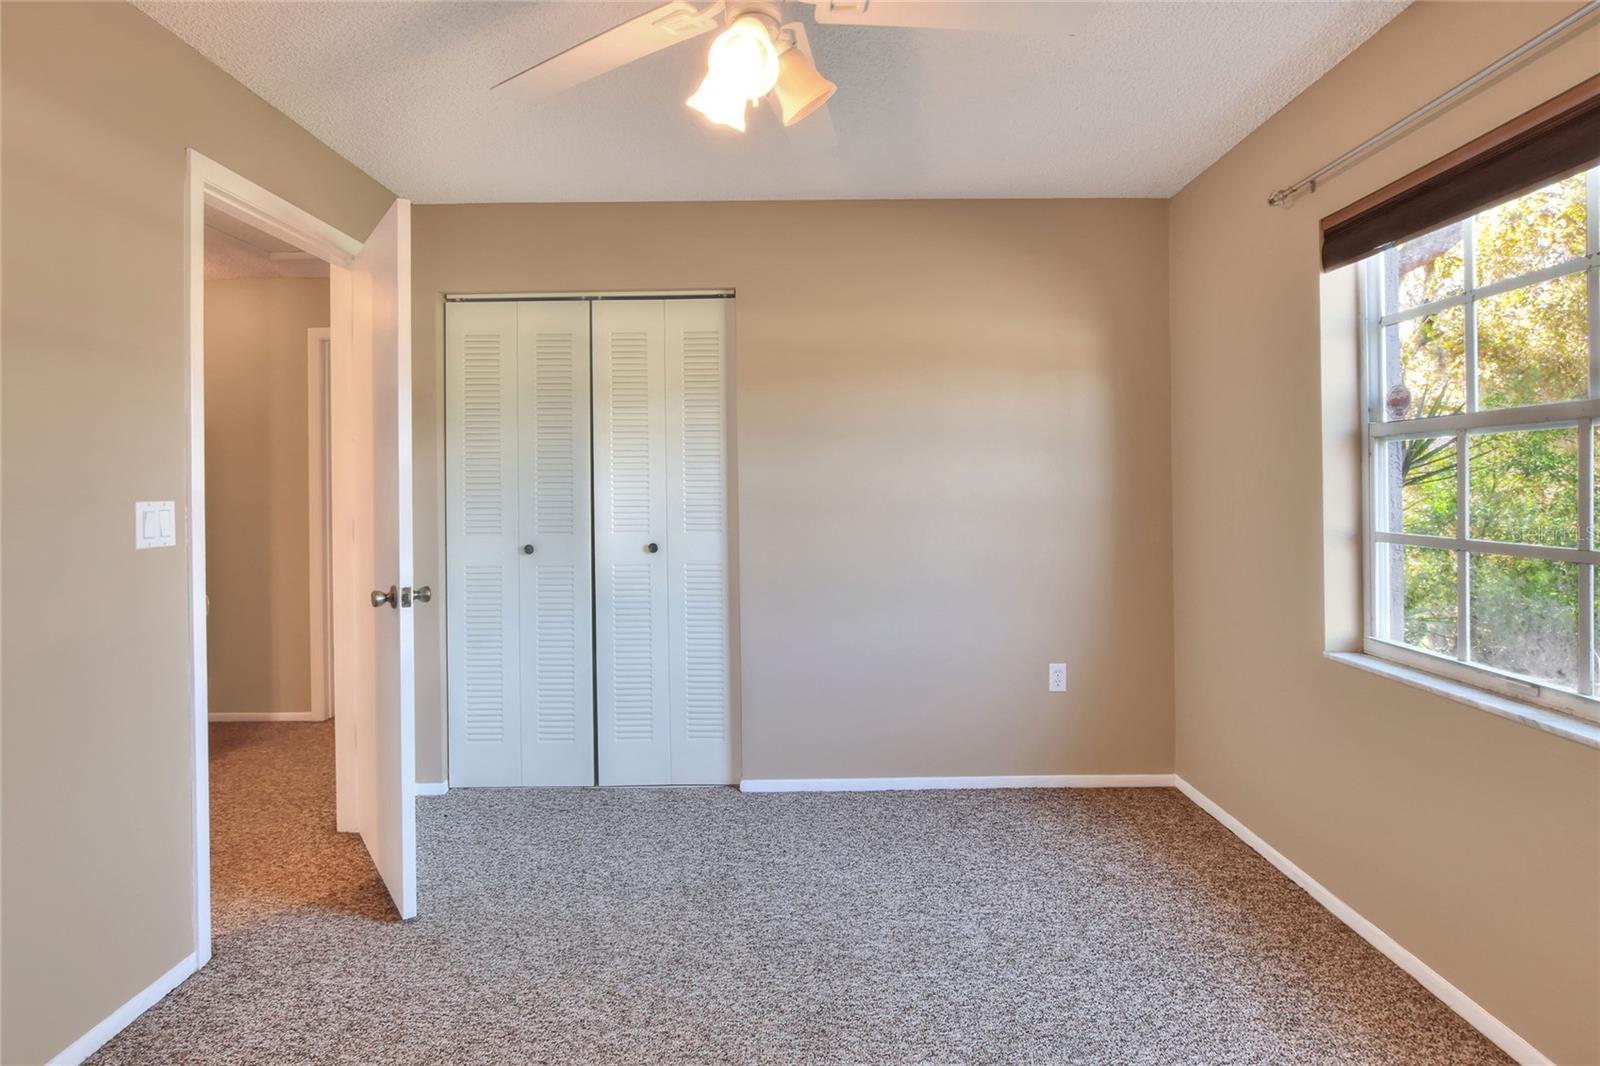
Flooring Carpet, Ceramic Tile
Total Bedrooms: 3
Full Bathrooms: 2
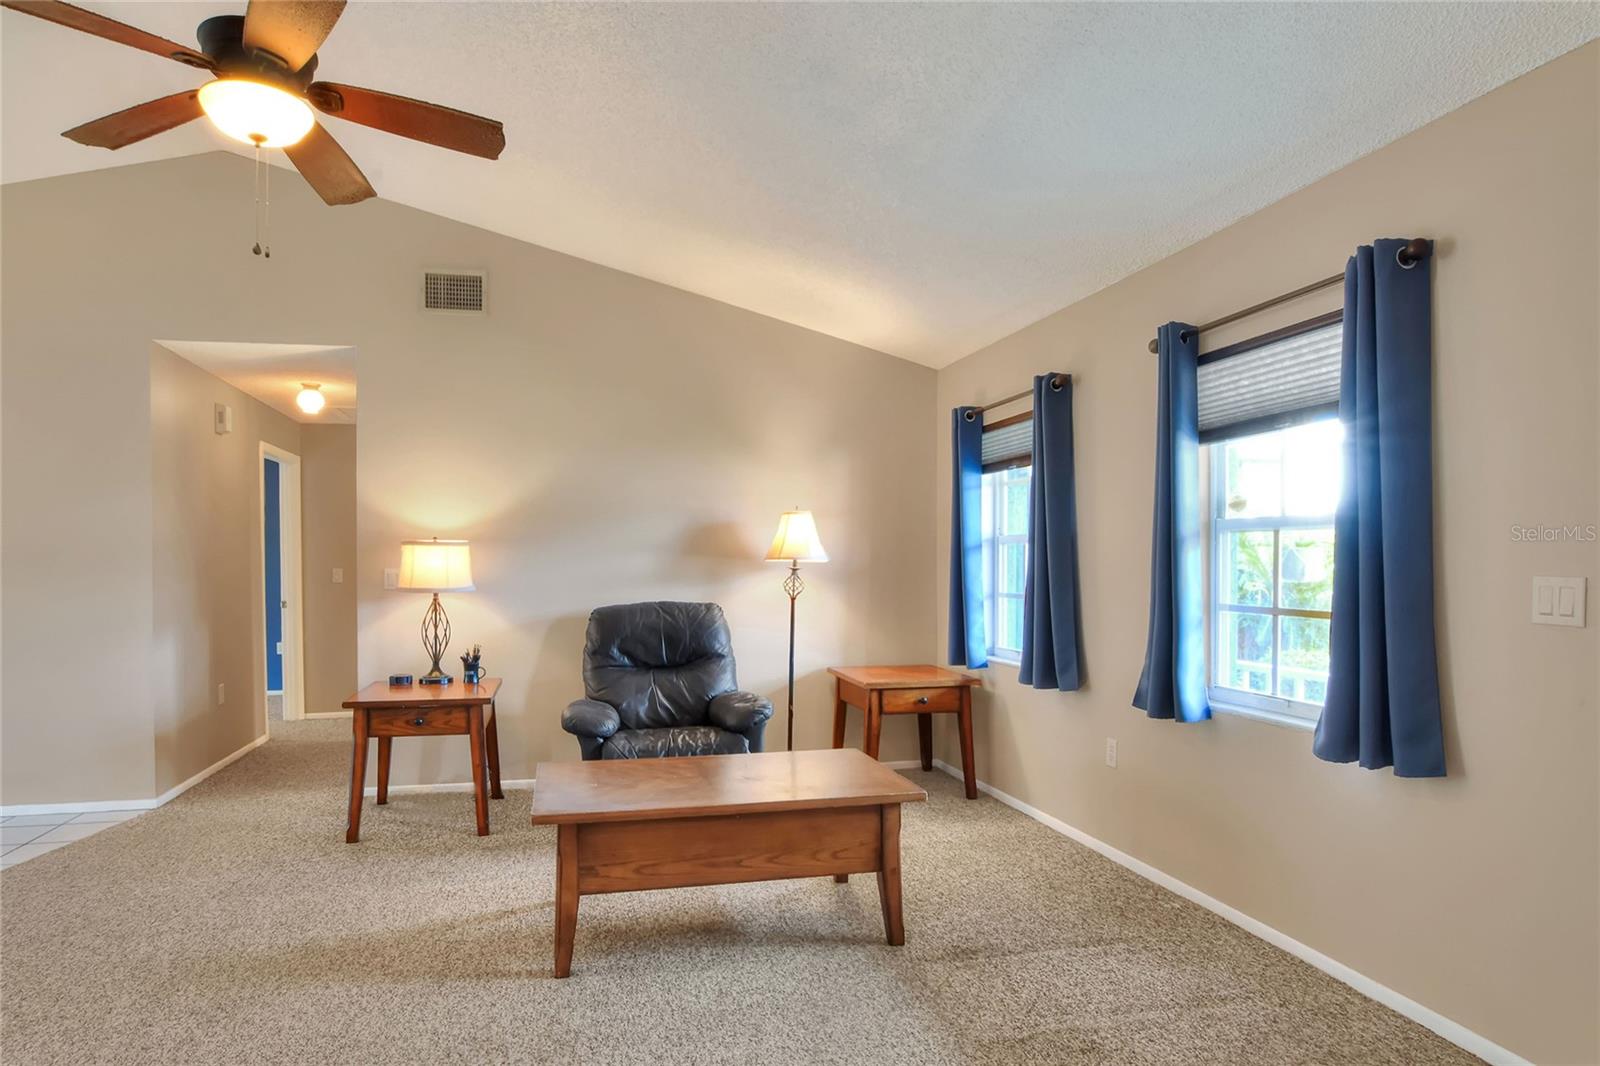
Other Interior Features Ceiling Fans(s), Living Room/Dining Room Combo, Vaulted Ceiling(s), Walk-In Closet(s)
Area & Lot
Total area 2,213 Sq.Ft.
Lot Area 0.5 Acres
Living area 1,396 Sq.Ft.
MLS® ID P4936945
Year Built 1995
Middle School Mclaughlin Middle
Elementary School Ben Hill Griffin Elem
Architecture Styles Ranch
Type Residential
Status Sold
Exterior
Stories 1
Air conditioning Central Air
Heat type Central, Electric, Heat Pump
Water Source Public
Garage Space 2.0
Sewer Septic Tank
Other Exterior Features Sliding Doors, Storage
Parking Garage Door Opener
Lot Features Corner Lot, In County, Oversized Lot, Sloped, Paved
Roof Metal
Utilities BB/HS Internet Available, Cable Available, Electricity Connected, Water Connected
Finance
Sales Price $289,000
Real Estate Tax $1,289 yearly

360 Virtual Tour

Take a tour of this property

Work With Us

You need someone who knows this area inside and out! We can work with you to find the right home at the right price for you. Contact the team today!